


Solar panel installation in Canterbury starts
Published: 2026-10-04 14:26:57
Updated: 2026-10-05 20:13:59
Solar panel installation in Canterbury turns on the roof, listing and conservation, not the postcode. Confirm GPDO, UK Power Networks and Part P first.
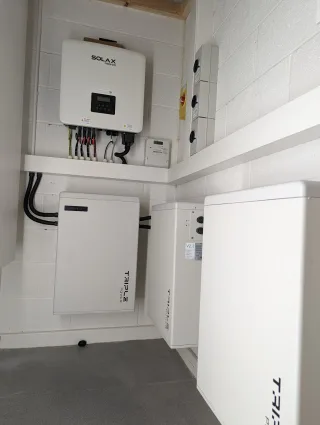
Solar panel installation in Canterbury
Solar panel installation in Canterbury from Kilowatts.uk in Broadstairs. Costs, roofs, planning and what to do next then compare a local system.
Solar panel installation in Canterbury starts with the roof, not the postcode
Solar panel installation in Canterbury means fitting a grid-connected photovoltaic system so the property can use daylight to generate electricity, with surplus normally exported to the local network. Whether that is a sensible job depends on the roof itself, how the household uses power, access for scaffold, and three separate compliance tracks: planning or permitted development, the distribution network connection, and Building Regulations for the electrical work. A Canterbury address does not prove the roof is suitable, and it does not by itself make an export tariff available.
If you want payment for exported electricity, current Smart Export Guarantee arrangements generally expect certification under the Microgeneration Certification Scheme, or an equivalent scheme recognised in the Ofgem rules in force at the time. That certification is a quality and eligibility route. It is not a grant, and this guide does not assume any grant exists for a Canterbury install.
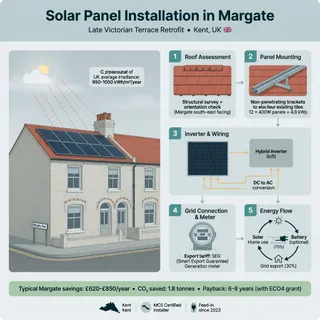
The hardware is the same technology used elsewhere in England, applied to local roofs and streets. A typical domestic system includes modules, mounting matched to the covering, DC cabling, an inverter or microinverters, an AC connection into the consumer unit, generation metering, and the paperwork to connect and notify. It is not a solar thermal system, which heats water rather than generating electricity. The job covers survey, design, scaffold, mounting, electrical work, commissioning, and the notifications that belong to each track. In practice the first conversation should be about the building, not a town-wide yield. Canterbury is inland Kent, so salt spray is not a default design problem in the way it can be on the coast. Clay tile, roof age, chimneys, tight terraces and designated historic streets usually matter more than the county name.
What installers look for on a Canterbury roof
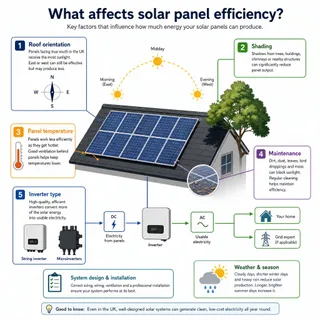
A usable array needs enough sound, largely unshaded roof, a covering that can take the correct mounting, and a structure whose remaining life is not shorter than the system you intend to leave on it. South-facing slopes generally produce more per kilowatt-peak than east- or west-facing slopes, but an east-west pair is often the rational layout when the south roof is small, shaded or visually sensitive. A favourable part of south-east England does not override a chimney, a dormer or a neighbour’s tree.
Kent houses commonly have interlocking or plain clay tiles. Some have slate, concrete tile, a flat-roof extension, or a garage that looks tempting and is not. Older Canterbury roofs may have uneven rafters, sarking boards or fragile tiles that crack if a fitter walks the wrong line. New penetrations in a tired covering are a leak risk that a panel warranty does not cover. If the roof needs renewing, that work usually comes before the array, not after the rails are on. A desktop satellite image will not show nail sickness, a soft board, or a valley that already weeps in driving rain.
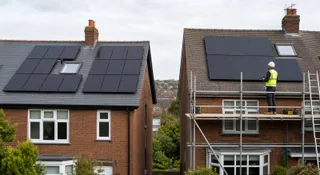
Access changes the quote as much as panel count. Narrow terraces, limited rear access and pavement frontages can force a particular scaffold design, a neighbour’s agreement, or a licence from the highway authority for that street. Those are site facts. They are not solved by choosing a different module brand.
Planning, the network and Building Regulations are different jobs
Many ordinary domestic roof-mounted solar installations in England can proceed as permitted development, provided the relevant conditions are met. That route is not automatic, and it is not permission to connect to the network. It also does not notify building control. Planning is about the building and its setting. The distribution network operator decides whether the electrical connection, including any export, is acceptable. Building Regulations, in practice Part P for electrical safety in a dwelling in England, decide whether the new circuit and related work are installed and notified properly. A letter from one of those bodies does not close the other two. Canterbury has a historic core, conservation areas, and listed buildings. The cathedral, St Augustine’s Abbey and St Martin’s Church are a World Heritage Site, so some nearby properties have an extra heritage constraint, but that designation is not a map of every roof in the city. A listed building needs listed building consent considered separately from ordinary planning permission. A home in a conservation area, or on a prominent street elevation, can need extra consent, and a street-facing array can be refused or limited even when a rear roof would be acceptable. Refusal on a sensitive elevation is a real outcome. It is not a blanket ban on every property in the city. The local planning authority’s planning and conservation records, the Historic England list, and the current Town and Country Planning (General Permitted Development) (England) Order are the checks. So is any Article 4 direction that removes permitted development rights on that street. Conditions people must read in the current Order, rather than memorise from a blog, commonly cover how far equipment may project from the roof, whether it may rise above the ridge, and how highway-facing slopes are treated in conservation areas and World Heritage locations. A postcode is not that check. The split below is how a competent survey separates the decisions. Thresholds, forms and permitted-development conditions change, so the named sources should be read in their current version for the address. This table is not a substitute for that check.
Overview
For much of Kent the distribution network operator is UK Power Networks, but the installer should confirm the operator for that supply rather than assume it from the town name. Electrical notification is a third track. A registered competent person can usually certify notifiable domestic electrical work and notify building control. If the electrician cannot self-certify, a building-control application is the other route. Leaving that until the array is on the roof is how complete-looking jobs end without a compliance trail.
Why MCS certification matters, and what it does not do
MCS certification is the usual way a domestic photovoltaic installation becomes eligible for a Smart Export Guarantee tariff. Ofgem sets the scheme rules. Suppliers set their own export rates, and there is no single national export price. A scheme aimed at heat pumps is not solar PV funding. Check the current Ofgem guidance, and the supplier’s metering and eligibility terms, before you treat export income as certain.
The practical check is the official MCS certified installer register, not a logo on a van. Confirm the company is certified for solar photovoltaics, and that the certificate after commissioning will be for this address and this system. An MCS certificate is evidence of a certified installation against the scheme standards. It is not a promise of a particular annual yield, and it does not replace planning consent, a network acceptance, or a Building Regulations notification.
Consumer protection sits alongside the technical standard. MCS-certified installers are expected to belong to a consumer code covering the contract, deposits, workmanship complaints and what happens if the firm fails mid-job. Ask which code applies, what deposit protection it actually provides, and how a complaint would be raised. Do not treat “MCS” on a quotation as proof that those protections have been read, or as a reason to skip the roof and access questions.
How connection paperwork usually runs
Smaller, straightforward domestic systems are often notified under the Energy Networks Association G98 process. Larger arrays, extra generation on the same supply, storage that changes the connection, or a network that is already constrained may need a G99 application before installation. The familiar dividing line between those processes is published in the current ENA documents and in UK Power Networks’ own connection guidance. It should be taken from those sources. Existing generation, a hybrid battery arrangement, or a constrained local substation can push a modest-looking array into an application even when a neighbour’s system was only notified.
Export limitation can be part of the electrical design where the network will not accept the full output. That is a protection and settings issue, not a reason to skip the application or the notification. The agreed limit has to be set in the equipment and written into the commissioning record. A system that can export more than the accepted design is not connected as approved, even if the modules look finished.
Where approval is required, the paperwork should be in motion before install day. Filing the network form after the scaffold is up is a common cause of delay, and it can leave a finished array that must not be switched on as designed. Ask for the operator’s reference, and for a copy of whatever was submitted, in the householder’s name or with clear authority to act. Assuming that “the installer always does that” is not a record.
What moves the price, without a Canterbury price list
There is no fixed price for solar panel installation in Canterbury, and this article does not publish one. Two arrays with the same module count can be different jobs once access, roof condition, the consumer unit and the network response are known. Any figure on a quote is only meaningful for the survey date, the equipment list and the exclusions written on that quote. A national average would not describe a terrace that needs a pavement licence and a board change.
Quotations usually move because of scope, not because of a local tariff or a grant calculation. Scaffold and street access often cost more than a change of module brand: narrow terraces, rear-only access, a neighbour’s land, and a highway-authority scaffold or hoarding licence all add labour and time. A covering that will not last the life of the array should be repaired or renewed first, and that work is often excluded from a panel-only quote.
Electrical scope is the other common gap. Spare ways, a board change, earthing, a generation meter and a long run through solid walls do not show on a satellite layout. A network export limit can add settings, metering or extra equipment, and the connection process still has to be completed. A battery or hot-water diverter is optional. It adds cost, space, fire-safety positioning and sometimes a different grid application. Read the exclusions with the same care as the total. A low headline that leaves roof repairs, scaffold licences and consumer-unit work as “by others” is not yet a price for a working system.
Shade, east-west roofs and batteries
British cloud does not switch panels off. Output falls in winter and on overcast days, and it falls sharply in shade, but modules still generate in diffuse light. Annual usefulness is yield set against how the household uses electricity, not an on-or-off climate test. Summer export and a winter shortfall are normal, including on a well-oriented Canterbury roof.
An east-facing slope tends to produce more in the morning and a west-facing slope more in the afternoon. That can suit a home occupied in those hours, or a house whose only clear roof is not south. It is a sound layout when those slopes are largely unshaded and the design states the orientation of each array. It is a weaker proposal when the only available elevation is shaded for much of the day, or when the comparison is only “maximum annual output” and a clear south roof was available. Chimneys, dormers, trees and neighbouring buildings matter more than a regional average, especially on tighter streets.
A battery is not required for a photovoltaic system to work. It changes when electricity is stored, used or exported, and it adds cost, space, fire-safety positioning, ventilation and sometimes a different grid application. Some homes get more value from shifting flexible use into daylight, or from diverting surplus to hot water, than from adding storage on day one. The choice depends on the load profile, the export arrangement, and whether the consumer unit and inverter location can take the extra equipment.
Details that change the specification
Mounting has to match the actual tile or roof build-up. A generic rail kit for a different covering is how cracked tiles and leaks start. The survey should record tile type, whether the roof is felt-and-batten or boarded, how the tiles are fixed, and whether any garage or outbuilding has asbestos cement. If asbestos is present, that roof may be ruled out or may need a specialist method. It should not be drilled as if it were a modern concrete tile.
Cable route and inverter location are easy to under-budget. Solid walls, deep loft insulation and a long run from a rear roof to a front consumer unit add labour. On the DC side, a long run is a voltage-drop and protection design issue. On the AC side, the more common generation problem is voltage rise, where the inverter trips because the local supply is already high. Both should be designed, not discovered on the first sunny afternoon. Inverters need ventilation and a position that can be maintained. Check the manufacturer’s ambient limit against a closed loft in summer, not against a mild survey day. Some units are noisy enough that a bedroom wall is a mistake.
The consumer unit may need spare ways, a board change, earthing checks, or a generation meter that was never in the householder’s picture of the panels alone. On terraces, scaffold can need access over a neighbour’s land or a careful load on a narrow path. Birds nesting under arrays is a known issue on some Kent roofs, and it is cheaper to design out with suitable mesh at the eaves than to retrofit once birds are established. A street-facing array also raises the visual and planning questions that a discreet rear roof may avoid.
When a Canterbury installation is a poor fit
The stronger candidates are owner-occupiers, or landlords with the right to alter the building, who have a structurally sound roof, enough unshaded area, and a consumer unit that can accept the new circuit. Homes with daytime electricity use, or with a considered plan for storage or hot-water diversion, tend to use more of what the array produces. A landlord still needs a clear right to alter the roof and a sensible arrangement for who benefits from the generation and who holds the warranties.
Tenants cannot commission work on a roof they do not control. Flats and maisonettes often fail for the same structural reason: the roof is shared or reserved to a freeholder, consent is not the leaseholder’s to give, and the electrical supply may be a landlord’s intake rather than a single domestic consumer unit. A flat can still be a candidate where the title, the lease and the freeholder’s written consent all allow a defined array, and where the supply can accept it without a building-wide redesign. That is uncommon, and it should be proven from the documents before anyone prices modules.
Listed buildings and principal elevations in conservation areas may be unsuitable, or suitable only for a layout the council will accept. A rear or hidden slope can be a different case from the street front of the same house. That is an address-level planning judgement, not a rule you can read from the town name. A very small roof can still take modules, but the result may be too limited to justify scaffold, electrical work and disruption. Heavy shade on the only available elevation is a similar weak fit, even in a sunny-looking county. Module warranties are often marketed for around 25 years, and inverter warranties are often shorter, frequently around 10 years. Those are manufacturer terms. They are not a guarantee of unchanged output, and they do not cover a roof that was already failing.
What a complete handover should contain
Commissioning is the point where the system is proved against the design, not the day the scaffold comes down. The householder should be able to isolate the array, understand what an inverter alarm means, and see that any export limit has been set as accepted. Several documents arrive after that day. An MCS certificate and a Building Regulations compliance certificate often follow notification, so “not in the folder on Friday” is not automatically a missing notification. It does mean you need a named person who will send them, and a note of what has already been submitted.
Ask for a handover pack that a later electrician, buyer or export supplier can use without reconstructing the job. That pack should include the MCS certificate for this address once it is issued, the electrical installation certificate for the new work, and Building Regulations notification or compliance evidence. It should also include the network acknowledgement or connection offer, including any export limit, plus a commissioning record with inverter settings and how to shut the system down. As-built layout, datasheets, the mounting description and warranty terms belong in the same pack.
Keep the network reference with the electrical certificate. A future battery, a consumer-unit change, or a house sale is much harder if the only record is a photograph of the roof.
How to compare quotes without a fake Canterbury yield
Start with the building facts an installer cannot guess reliably from a satellite image. Note whether you own the roof, whether the property is listed or in a conservation area, which elevations stay clear of shade through the day, and whether the covering looks near the end of its life. A recent electricity bill in kilowatt-hours, not only in pounds, shows use more usefully than a headline tariff rate. Photographs of each roof slope, the consumer unit if you can open it safely, and the proposed inverter wall help a surveyor see constraints early.
A modelled yield is only useful when the assumptions are stated. Ask each firm for system size in kilowatt-peak, the orientation and tilt of each slope, the shade allowance, and the location or weather file used. You can then compare like with like. If one quote assumes an unshaded south roof and another applies a reduction for a chimney that you can see from the garden, the higher kilowatt-hour figure is not the better survey. Do not treat an unnamed Canterbury average as a prediction for your roof. This page does not offer one, because a city figure would hide orientation, tilt and shade.
On the installer, confirm the MCS register entry for solar PV, which consumer code covers the contract, who designs the tile fixings, who submits the UK Power Networks notification or application, and who notifies building control. Ask what scaffold access is assumed, including neighbour or pavement constraints, and whether roof repairs are excluded. If planning, roof condition, connection and electrical notification are left as someone else’s problem, the proposal is not yet complete. The useful next step is an address-specific survey, then a design you can compare on layout, electrical scope, access and paperwork, not on a single panel price.
Plan, Compare & Buy Renewable Energy Solutions
AI does the thinking.
You get the perfect solar match.
Use RoboMo™ to assess your property, compare available technologies and connect with trusted UK installers, suppliers and manufacturers.
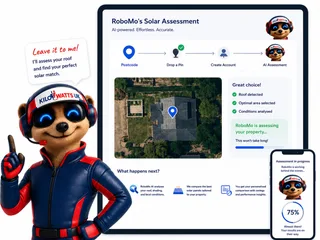
Simply enter your postcode, drop a pin on your roof, create your free account and let RoboMo™ analyse your property to find the best solar panels for your home.

You don't have to think
RoboMo™'s AI analyses your roof and does all the hard work.

Accurate & tailored
AI-powered assessment based on your roof, location, and conditions.

Best options, maximum savings
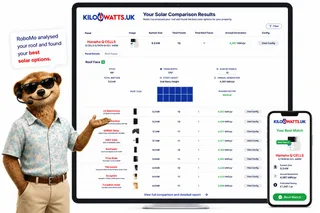
Compare top solar panels for the best performance and value.

Simple, fast & effortless
Provide a few details, sit back and watch your results unfold.
STEP 1
Choose Home, Business or Industrial
Enter your postcode to start your assessment.
STEP 2
Drop a pin on your roof
STEP 3

Create your free account
STEP 4

Sit back and watch RoboMo™ work
RoboMo™ analyses your roof and builds your personalised solar comparison.

BATTERY ROI TOOL
See what a battery saves on your bill
Enter the day rate, off-peak rate and export rate. The calculator ranks batteries in the Kilowatts shop over 10 years.
Home batteries also suit offices and small commercial sites. Industrial batteries are listed on their own calculator.

Step 1
Enter your postcode
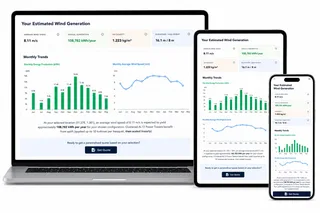
Start designing your wind energy system in seconds.
Are you an installer, distributor or renewable energy business?
Kilowatts UK is expanding the Flower Turbines partner network across the UK.
Become A Flower Turbines PartnerKilowatts UK is an authorised representative
Flower Turbines
Compact vertical-axis turbines built for real UK sites, not just open farmland.
They start in light wind, sit in a small footprint, and are bird-safe by design. Cluster them as a bouquet and the group performs better together than the same turbines standing alone. Enter your postcode for a location-based generation estimate. Figures use area weather data and will differ if buildings, trees or hills sit in the way.
Starts in light UK wind
Built to generate in typical UK wind, not only open farmland.
Small rooftop or ground footprint
Compact towers for roofs, yards and tight sites.
Bird-safe slow rotation
Slow vertical-axis spin, bird-safe by design.
Bouquet clusters raise output
Grouped turbines outperform the same units standing alone.

STEP 2

Choose a location
STEP 3

Place your cluster
Tap the map where you want the turbine cluster to go.
STEP 4

Instant generation forecasts
Compare different turbine layouts and see annual generation forecasts instantly.
STEP 5

No commitment required
Explore different configurations before deciding whether to request a quotation.
Related articles

Mo's Mission Nominations
FAQ
Need Help? RoboMo's Got Answers
Does a Canterbury address mean my roof is suitable for solar panels?
No. Suitability depends on the roof itself: enough sound, largely unshaded area, a covering that can take the correct mounting, and a structure whose remaining life is not shorter than the system. South-facing slopes generally produce more per kilowatt-peak than east- or west-facing slopes, but an east-west pair can be the better layout when the south roof is small, shaded or visually sensitive. Inland Kent means salt spray is not a default design issue, but clay tiles, roof age, chimneys, tight terraces and historic streets often matter more than the postcode. A satellite image will not show nail sickness, a soft board or a valley that already leaks.
Are planning, the network connection and Building Regulations the same approval?
No. They are three separate tracks. Planning, including permitted development where the conditions are met, is about the building and its setting. The distribution network operator decides whether the electrical connection, including any export, is acceptable. Building Regulations, in practice Part P for electrical safety in a dwelling in England, cover whether the new circuit and related work are installed and notified properly. A letter from one body does not close the other two.
Do conservation areas or listed buildings in Canterbury stop solar panels?
Not on every roof in the city, but heritage constraints are real. A listed building needs listed building consent considered separately from ordinary planning permission. A home in a conservation area, on a prominent street elevation, or near the World Heritage Site around the cathedral, St Augustine’s Abbey and St Martin’s Church can need extra consent, and a street-facing array can be refused or limited even when a rear roof would be acceptable. Check Canterbury planning and conservation records, the Historic England list, the current permitted-development Order, and any Article 4 direction for that street.
Is MCS certification a grant, and do I need it for export payments?
MCS is not a grant, and this guide does not assume any grant exists for a Canterbury install. If you want payment for exported electricity, current Smart Export Guarantee arrangements generally expect MCS certification, or an equivalent scheme recognised in the Ofgem rules in force at the time. Suppliers set their own export rates, so there is no single national export price. Confirm the firm is on the official MCS register for solar photovoltaics, and that the certificate after commissioning will be for this address and this system.
Will my system be notified under G98 or need a G99 application?
Smaller, straightforward domestic systems are often notified under the Energy Networks Association G98 process. Larger arrays, extra generation on the same supply, storage that changes the connection, or a constrained network may need a G99 application before installation. The dividing line is in the current ENA documents and the operator’s own guidance, not in a town-wide rule. For much of Kent the operator is UK Power Networks, but the installer should confirm the operator for that supply. Where approval is required, start the paperwork before install day, and keep the operator’s reference.
Why is there no fixed price for solar panel installation in Canterbury?
Two arrays with the same module count can be different jobs once access, roof condition, the consumer unit and the network response are known. Scaffold on narrow terraces, rear-only access, a neighbour’s land, or a highway-authority licence can cost more than a change of module brand. Roof repairs, a board change, earthing, a generation meter, an export limit, a battery or a hot-water diverter are often extra to a panel-only quote. Any figure is only meaningful for the survey date, the equipment list and the exclusions written on that quote.
Do solar panels work on cloudy days, and do I need a battery?
British cloud does not switch panels off. Output falls in winter, on overcast days and sharply in shade, but modules still generate in diffuse light. A battery is not required for a photovoltaic system to work; it changes when electricity is stored, used or exported, and it adds cost, space, fire-safety positioning and sometimes a different grid application. Some homes get more value from using power in daylight, or from diverting surplus to hot water, than from adding storage on day one.
What should I receive so the job has a proper compliance trail?
Ask who will notify building control, whether through a competent-person scheme or a building-control application, and what evidence you should keep for the consumer unit, earthing and commissioning. You should also have the network notification or application reference, any agreed export limit written into the commissioning record, and, if you want export payments, an MCS certificate for this address if that is the route you are using. An MCS logo on a quotation is not itself proof of deposit protection or of planning and network consent. Ask which consumer code applies and what deposit protection it actually provides.