


Solar panel installation in Margate starts with the roof
Published: 2026-10-03 12:35:17
Updated: 2026-10-04 11:50:06
Solar panel installation in Margate turns on the roof, salt and wind, not the postcode. Check GPDO, listing and UK Power Networks before you order.
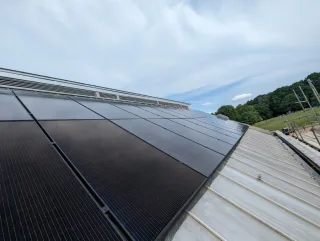
Solar panel installation in Margate
Solar panel installation in Margate from Kilowatts.uk in Broadstairs. Costs, roofs, planning and what to do next then compare a local system.
Solar panel installation in Margate starts with the roof, not the town
Solar panel installation in Margate is realistic for many houses, but the postcode does not decide it. Usable unshaded roof, sound fixings, a planning check for that address and a UK Power Networks connection are what decide the job. Salt, wind and tight Thanet streets change the specification. They are design inputs, not a ban.
Check GPDO Part 14, listing and any Article 4 direction for the address, and whether the kit is a G98 notification or a G99 application. A shaded north slope is a different prospect from a clear roof a few streets inland.
Margate sits on the Thanet coast, so a useful assessment has to deal with roof age, conservation or listed status, salt and wind, and the local network. Those are the things that turn a neat layout into a redesigned one. If you want that check done against a specific house rather than a national package, start with a Margate-specific solar installation survey. Households in Broadstairs or Ramsgate usually face the same coastal constraints, not a different technology. Latitude is rarely the limit on these streets. Chimneys, bays and dormers and the house opposite usually are.
What the installation includes beyond the modules
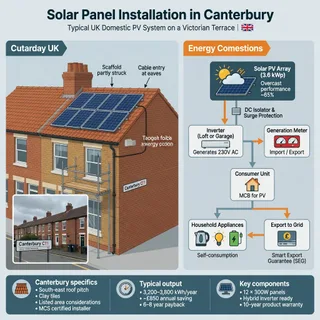
A grid-connected photovoltaic installation is the modules plus the mounting, inverter, isolators, metering and cabling, sized and fixed for that roof and dealt with by the network operator. The panels are only the visible part. If the drawing stops at a rectangle on the tiles, the expensive decisions have not been made yet.
In practice the survey should record how the cables get from the roof to the consumer unit, where the inverter can breathe, and whether the existing board has room for the protective devices. A hot sealed cupboard, a long awkward DC run through a cramped loft, or a consumer unit that already needs replacement will change the job before anyone talks about extra modules. Metering should leave you able to see what the array produces, separate from what you import.
Electrical work in a dwelling is generally notifiable under the Building Regulations. In England that electrical safety work is commonly notified under Part P through a competent person scheme, rather than as a separate full-plans application. The installer should say who notifies and should leave you the certificate. Structural suitability of the roof is a different question from the electrical notification. Ask whether anyone has actually looked at rafters and covering, not only at a photograph. The handover matters as much as the scaffold coming down. You should receive a schematic, datasheets, serial numbers and evidence of how UK Power Networks was notified or applied to, for the equipment that was actually fitted. Without that pack, a later battery, inverter swap or house sale becomes guesswork.
How salt air and wind should change the specification
Coastal exposure is a design input, not an automatic reason to abandon the roof. Cloud and salt do not cancel generation. They change soiling, corrosion risk and the hardware that is appropriate, especially on seafront and cliff-top roofs where wind and spray are stronger than on a street set back inland.
Hooks and brackets have to match the tile or slate. The wrong hook cracks coverings and starts leaks. A leak on an exposed Thanet roof is a worse outcome than a slightly smaller array. Fasteners, seals and bird-proofing should be specified for salt and nesting birds, not copied from an inland default. Dissimilar metals can worsen corrosion where salt stays on the fittings, so rails, hooks and screws need to be chosen as a set rather than mixed from whatever is on the van.
Wind uplift is higher near eaves, verges and ridges. Filling every available tile can look productive on a plan and be the wrong layout once edge zones are respected. Outdoor enclosures are a poorer default where salt and temperature swing are high. An indoor, ventilated inverter location is usually the cleaner specification, with isolator positions shown on the drawing rather than invented on install day. A seafront roof and a terrace two streets back can share a postcode and still need different exposure assumptions.
How the checks interact on a Thanet terrace
The town-level story is less useful than watching the checks collide on one roof. The following is a composite of a common Thanet terrace, not a surveyed house and not a yield. No kilowatt-hour figure belongs to it, because shade and pitch have not been modelled as a published result.
Picture a house a street or two back from the sea, with a front slope facing the road and a rear extension under a flat roof. A desk check finds the building is not listed, but the street is in a conservation area. The layout is kept off any wall that fronts the highway, which may keep a permitted-development route open. An Article 4 direction still has to be looked up on Thanet District Council’s records before kit is ordered. Conservation status has not been treated as a ban, and it has not been ignored.
On the roof, the covering is concrete tile over a felted build-up that has already been patch-repaired. The survey records rafter spacing and will not lock a layout until the covering is confirmed sound. Shade from a neighbour’s bay and the chimney takes the lower courses out of the useful area, so the array is smaller than a tile count suggested. Edge zones near the verge are left clear because the street is exposed. The inverter is drawn in a ventilated cupboard, not an external box. The proposed single-phase inverter sits at or below the usual G98 line, with no generation already on site, so the connection pack is prepared as a notification for that exact model. A note on the drawing says a hybrid battery later would be a new proposal. That is how a Margate job is actually scoped. The postcode never made those decisions.
Planning tests under GPDO Part 14 for that address
Planning is an address check. Thanet District Council is the local planning authority, and living in Margate does not tell you whether permission is required. Being in a conservation area does not always prohibit panels. Being outside one does not always mean you can proceed without a further look. Do not install first and ask later. That is how programmes slip, and how a streetscape constraint becomes a removal job.
In England, many rooftop solar installations on houses are considered under the Town and Country Planning (General Permitted Development) (England) Order 2015, Schedule 2, Part 14. Class A is the usual domestic route for solar PV or solar thermal equipment on a dwellinghouse or a block of flats. It is not a planning permission certificate, and it is not a promise that your roof qualifies. The current text of the Order is what applies if it has been amended, so read it with the Planning Portal’s current solar guidance rather than an old forum summary.
The tests that most often decide a domestic roof, and that should be checked rather than assumed, are these. Equipment must not project further beyond the plane of the roof slope or wall than the Class A limit, commonly 0.2 metres, measured as the Order describes. It must not sit higher than the highest part of the roof, with a chimney excluded from that measurement in the usual wording. On land in a conservation area or a World Heritage Site, equipment installed on a wall that fronts a highway is not permitted development under that class. A rear roof slope is not automatically caught by that wall test, and it is not automatically approved either. Scheduled monuments are outside this class. Flats can fall within Class A in planning terms and still be blocked by the lease, the freeholder or a roof that is not demised to the flat. Listed building consent is a separate test from ordinary planning permission and from permitted development. A listing can apply on a street that is not in a conservation area. Works that affect the character of a listed building can need consent even when the panels would be modest. That consent may be refused, or granted with conditions about visibility and fixings. Neither outcome should be assumed until the listing entry has been read. An Article 4 direction can remove permitted development rights that would otherwise exist. Whether one covers your roof cannot be inferred from the town, or even from the name of a conservation area. Look the address up on Thanet District Council’s planning, conservation and listed-building records. If you want formal confirmation that permitted development applies, a lawful development certificate is the council route. It is optional evidence, not a substitute for listed building consent, and it is not the same decision as the network connection.
G98 notification, G99 application and export limits
Electrical connection is separate from planning. A roof the council is content with can still face an export limit or a need for network work, and the reverse is also true. UK Power Networks is the distribution network operator for most of Kent, including Thanet. Any limit or reinforcement need is a result for that site and that equipment. It should not be guessed from the town name. The checkable source is UK Power Networks’ current connections guidance, read against the Energy Networks Association engineering recommendations for the inverter and any storage on the quote.
The usual dividing line between a simple notification and a prior application is 16 amps per phase, often expressed as 3.68 kW at 230 volts. Type-tested equipment at or below that level, where existing generation on the premises does not take the total over the threshold, is often connected by G98 notification after commissioning rather than by waiting for approval first. That is a usual route, not an automatic right. The equipment has to meet the G98 requirements, the DNO still records the connection, and a site can still have a constraint that the town name will not reveal.
Above 3.68 kW per phase, or where the proposal is more complex, the job is typically a G99 application before connection. Complexity here includes generation already on site, more than one phase treated together, equipment that is not accepted on the simple notification route, a hybrid inverter, or a design that depends on limiting export. An export-limiting device, where used, is part of the connection proposal, including how it is set and evidenced. It is not a sticker added after the panels are on. An earlier approval for a different inverter is not permission for the kit on the new quote. Adding a battery later can make the proposal different from the one that was first described. Connection timing is not guaranteed by a suitable roof, so the paperwork should sit in the programme rather than be treated as a formality. Ask which form will be used, for which inverter model, and what happens if UK Power Networks comes back with an export limit or a request for further information. Those answers change both the design and the start date.
Shade, roof covering and scaffold on Thanet streets
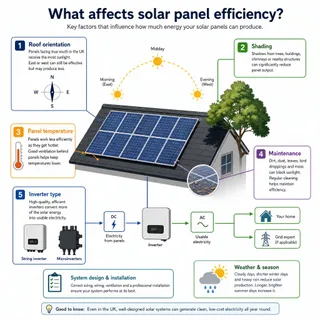
Yield and fit depend on orientation, pitch, shading, usable area, structure and how the household uses electricity. There is no verified Margate figure, in kilowatt-hours per kilowatt of panels, that can be pasted onto a street. Pitch, shade and soiling will move a real roof away from any regional impression. The array’s kilowatt rating is a power size. What it produces over a year is energy, and that has to be modelled for the roof you have.
Slate, clay tile, concrete tile and flat roofs do not share fixings. A survey that has not identified the covering, the underlay and the rafters is not ready to promise a layout. Flat roofs on rear extensions are common on Thanet terraces. Wind uplift and the waterproofing detail often matter more there than the compass bearing. Penetrating a flat roof to save a bracket cost is a poor trade if the covering then fails. An unsound covering should be repaired or replaced as its own decision before a long-lived electrical system is fixed to it.
Access changes the programme even when the roof is suitable. Narrow streets, limited parking, bay windows and party-wall scaffold can all affect how the job is built and how long the road is occupied. Those points should be agreed before the start date, not discovered when the lorry arrives. A roof with no safe access is a poor candidate until that problem has a real method, not a hopeful one. Agree where the scaffold stands, how materials are lifted, and what happens if the street cannot be occupied on the booked day.
Timescale, array size and permission questions
People comparing installers usually want three answers at once: how long it takes, how big the array should be, and whether permission is needed. None of those has a Margate standard. They have a sequence. The scaffold itself is often a small number of site days. The calendar is moved by the survey, equipment lead times, and any wait for listed building consent, an Article 4 query or a G99 application. A date booked before those answers exist is not a reliable start.
Array size is a sizing concept, not a local average to copy from a neighbour. Rated power in kilowatts is the number of modules that fit on usable roof, after shade and edge zones, multiplied by each module’s rated wattage. Annual output in kilowatt-hours only exists after a model of that roof. A larger kilowatt rating is not automatically better if the extra modules sit in shade, if export will be limited, or if daytime use is too low to justify them. Fixed costs of access and electrical work can also make a very small array a weak use of money. That is a quote judgement for the roof in front of you.
Take a week of meter readings or smart-meter history before the survey, including when you are actually at home. That will not produce a guaranteed saving. It stops the array being sized only for summer export.
What to compare on quotes, including VAT, SEG and MCS
Current installed prices for Margate are not a stable town figure, and this guide will not invent one. Quotes move with equipment, scaffold, roof type, electrical work and any planning constraint. Product warranties belong to the products you buy, not to the postcode. Service life in salt air depends on that specification and on installation quality. A cheap layout that ignores shade, uses the wrong tile hook, or has not checked conservation status is not the same job as a fully specified one. There is national context you can check without pretending it is a local price. Eligible installations of solar panels in residential accommodation can qualify for a zero rate of VAT under HMRC’s energy-saving materials rules, and battery storage can also qualify in defined circumstances. Whether your quote is zero-rated depends on the property, what is supplied and installed, and how the installer treats the supply. Read the VAT line against HMRC’s current guidance. Do not assume every Margate job is zero-rated, and do not treat a zero rate as a reason to skip the roof or connection checks. Payment for exported electricity, where you want it, is usually through the Smart Export Guarantee. Ofgem sets the framework. Licensed suppliers set their own rates, which change, so the pence per kilowatt-hour has to come from that supplier’s live tariff, not from a Thanet average. SEG eligibility commonly depends on a meter that can measure export and on the installation being MCS-certified, or accepted as an equivalent under the supplier’s current terms. Confirm both before you rely on an export income figure in a payback sketch. MCS certification is a register check, not a coastal design. Search the MCS certified installer register for the company named on the quote, and ask which installation certificate will be issued if a supplier or scheme requires one. A listing does not prove that hooks match your tiles, that edge zones were respected, or that the inverter location suits salt air. Compare that evidence alongside the roof and connection items below. Export rates and scheme rules still have to be read from current official or supplier terms.
When solar is a weak fit on the Thanet coast
This suits owner-occupiers and landlords in Margate and the rest of Thanet whose roofs have enough unshaded area, can carry the load, and can be scaffolded safely. It also suits households that can use some daytime generation, or that have a clear reason to store or export the rest. A short time left in the house does not remove the need for a sound specification if the work still goes ahead. Leaseholders who cannot get the freeholder’s consent are not in the same position as an owner who can instruct the work.
It is a weak fit where the roof is unsound, heavily shaded for most of the day, or too small for the access and electrical work to make sense. Homes with no safe access, and occupiers who cannot get the owner’s consent, are poor candidates. A listing or planning constraint that the owner will not check is another reason to pause. Conservation status is often misread in both directions. It is not an automatic refusal, and it is not something to ignore because the panels would face the garden.
Home battery storage does not rescue a poor roof. It tends to help where daytime generation would otherwise be exported and evening use is high enough to justify the usable capacity you can actually cycle. Storage is not free energy. Some energy is lost on the round trip, and a normal grid-tied system does not keep the lights on in a power cut unless a specific backup arrangement has been designed and accepted on the connection. Fitting a battery because a neighbour has one is not a design method. A coastal town is also not automatically a poor photovoltaic site. Salt and cloud change the hardware and the cleaning reality. They do not, on their own, make a clear well-oriented roof a bad one. The mistake is to treat every Thanet postcode as high-yield, or every seafront roof as unsuitable, without looking at shade, structure and consent.
What to settle before you book the survey
The choices that decide whether a coastal installation lasts are easy to miss if you only compare module counts. Ask for the process in order. A desk check of the address, a measured look at covering and structure, a shade model, a connection route for the exact kit, and only then a layout. If those steps are collapsed into a price from photographs, you do not yet have a specification.
If the covering is already failing, budget the roof work as its own decision. Do not let a solar programme hide it. Confirm the VAT treatment, the MCS register entry and any Smart Export Guarantee assumption against current HMRC and supplier terms before you treat a savings sketch as a decision. The useful next step is an address-level survey that can say no, or can say yes with a smaller array, a different fixing and a named connection route.
Plan, Compare & Buy Renewable Energy Solutions
AI does the thinking.
You get the perfect solar match.
Use RoboMo™ to assess your property, compare available technologies and connect with trusted UK installers, suppliers and manufacturers.
Simply enter your postcode, drop a pin on your roof, create your free account and let RoboMo™ analyse your property to find the best solar panels for your home.

You don't have to think
RoboMo™'s AI analyses your roof and does all the hard work.

Accurate & tailored
AI-powered assessment based on your roof, location, and conditions.

Best options, maximum savings
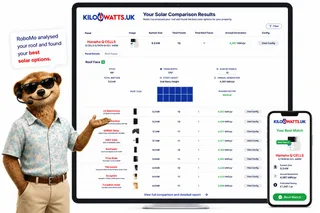
Compare top solar panels for the best performance and value.

Simple, fast & effortless
Provide a few details, sit back and watch your results unfold.
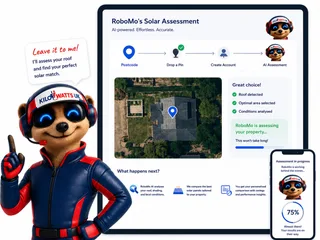
STEP 1
Choose Home, Business or Industrial
Enter your postcode to start your assessment.
STEP 2
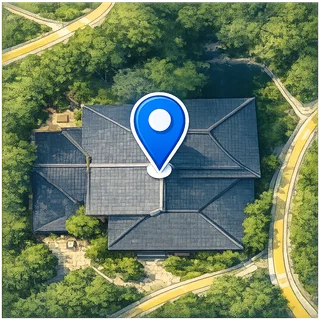
Drop a pin on your roof
STEP 3

Create your free account
STEP 4

Sit back and watch RoboMo™ work
RoboMo™ analyses your roof and builds your personalised solar comparison.

BATTERY ROI TOOL
See what a battery saves on your bill
Enter the day rate, off-peak rate and export rate. The calculator ranks batteries in the Kilowatts shop over 10 years.
Home batteries also suit offices and small commercial sites. Industrial batteries are listed on their own calculator.

Step 1
Enter your postcode
Start designing your wind energy system in seconds.
Are you an installer, distributor or renewable energy business?
Kilowatts UK is expanding the Flower Turbines partner network across the UK.
Become A Flower Turbines PartnerKilowatts UK is an authorised representative
Flower Turbines
Compact vertical-axis turbines built for real UK sites, not just open farmland.
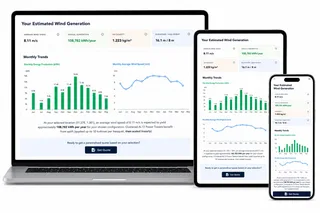
They start in light wind, sit in a small footprint, and are bird-safe by design. Cluster them as a bouquet and the group performs better together than the same turbines standing alone. Enter your postcode for a location-based generation estimate. Figures use area weather data and will differ if buildings, trees or hills sit in the way.
Starts in light UK wind
Built to generate in typical UK wind, not only open farmland.
Small rooftop or ground footprint
Compact towers for roofs, yards and tight sites.
Bird-safe slow rotation
Slow vertical-axis spin, bird-safe by design.
Bouquet clusters raise output
Grouped turbines outperform the same units standing alone.

STEP 2

Choose a location
STEP 3

Place your cluster
Tap the map where you want the turbine cluster to go.
STEP 4

Instant generation forecasts
Compare different turbine layouts and see annual generation forecasts instantly.
STEP 5

No commitment required
Explore different configurations before deciding whether to request a quotation.
Related articles

Mo's Mission Nominations
FAQ
Need Help? RoboMo's Got Answers
Can houses in Margate have solar panels, or does the coast rule them out?
Many Margate houses can take a rooftop array, but the postcode does not decide it. What matters is usable unshaded roof, sound fixings, a planning check for that address and a UK Power Networks connection. Salt, wind and tight Thanet streets change the specification. They are design inputs, not a ban. A shaded north slope is a different prospect from a clearer roof a few streets inland.
Do I need planning permission for solar panels in Margate?
Planning is an address check, and Thanet District Council is the local planning authority. In England many domestic rooftop installations are considered under GPDO 2015 Schedule 2 Part 14 Class A, which is not a certificate that your roof qualifies. Check projection and height limits, whether the street is in a conservation area, whether an Article 4 direction removes permitted development rights, and whether the building is listed. Listed building consent is a separate test. A lawful development certificate is optional evidence, not a substitute for that consent.
What is the difference between a G98 notification and a G99 application?
Electrical connection is separate from planning, and UK Power Networks is the distribution network operator for most of Kent, including Thanet. Type-tested equipment at or below 16 amps per phase, often expressed as 3.68 kW at 230 volts, is often connected by G98 notification after commissioning, provided existing generation does not take the total over the threshold. Above that level, or where the design is more complex, the job is typically a G99 application before connection. An earlier approval for a different inverter is not permission for the kit on a new quote, and adding a battery later can change the proposal.
What should a Margate solar installation include besides the panels?
A grid-connected photovoltaic installation is the modules plus the mounting, inverter, isolators, metering and cabling, sized and fixed for that roof and dealt with by the network operator. The survey should record cable routes, a ventilated place for the inverter and whether the consumer unit has room for the protective devices. Electrical work in a dwelling is generally notifiable under the Building Regulations, commonly under Part P through a competent person scheme, and the installer should say who notifies and leave the certificate. Structural suitability of the roof is a separate question from that electrical notification.
How should salt air and wind change the specification?
Coastal exposure raises soiling, corrosion risk and wind uplift, especially on seafront and cliff-top roofs. Hooks and brackets have to match the tile or slate, and fasteners, seals and bird-proofing should be specified for salt and nesting birds rather than copied from an inland default. Rails, hooks and screws should be chosen as a set so dissimilar metals are not left to worsen corrosion. Edge zones near eaves, verges and ridges should be respected, and an indoor ventilated inverter is usually a cleaner specification than an outdoor enclosure.
How do shade, roof covering and scaffold affect the job on Thanet streets?
Yield depends on orientation, pitch, shading, usable area, structure and how the household uses electricity. There is no verified Margate kilowatt-hour figure that can be pasted onto a street. Slate, clay tile, concrete tile and flat roofs do not share fixings, and an unsound covering should be repaired or replaced before a long-lived electrical system is fixed to it. Narrow streets, limited parking, bay windows and party-wall scaffold should be agreed before the start date, because access can change the programme even when the roof is suitable.
How long does a solar installation in Margate take, and what paperwork should I receive?
There is no Margate standard for timescale or array size. Scaffold is often a small number of site days, but the calendar is moved by the survey, equipment lead times, and any wait for listed building consent, an Article 4 query or a G99 application. At handover you should receive a schematic, datasheets, serial numbers and evidence of how UK Power Networks was notified or applied to, for the equipment that was actually fitted. Without that pack, a later battery, inverter swap or house sale becomes guesswork.