


Solar panel installation in East Sussex
Published: 2026-10-06 03:52:45
Updated: 2026-10-05 20:53:52
Solar panel installation in East Sussex follows the roof, shade, listed consent and UK Power Networks, not the postcode. Brighton & Hove plans separately.
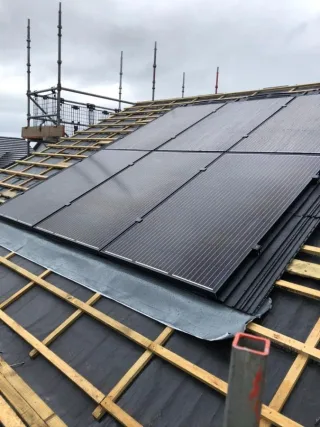
Solar panel installation in East Sussex
Solar panel installation in East Sussex from Kilowatts.uk in Broadstairs. Costs, roofs, planning and what to do next then compare a local system.
Solar panel installation in East Sussex
In practice the answer is usually survey first. South-east England is relatively bright by UK standards, yet a shaded valley, a neighbour’s storey or a small terrace roof can matter more than the county. Salt air and wind on the coast raise specification and inspection needs. They do not ban solar. A large unshaded rural roof is not automatically straightforward either. Structure, access and the local network can still resize or stop the job.
This guide covers the administrative county and notes where Brighton & Hove should be treated separately. It does not quote costs, payback or yield, because those depend on the site and on current equipment and tariff terms.
What a domestic installation actually is
A photovoltaic installation turns daylight into electricity and connects that generation to the home’s electrical system. It is not solar thermal, which heats water. If you want the basic mechanism first, see how solar panels work. A typical grid-tied arrangement includes modules, roof mounting, an inverter or module-level electronics, isolators, cabling, a generation meter and a connection into the consumer unit.
The install day is only the visible part. Before that, someone has to survey the roof and the electrics, design a layout that respects structure and shade, and confirm whether planning or a network step applies. After fitting, the system should be tested and handed over with documents the household can actually use. What is required on one house in Hastings can differ from a barn conversion in Rother, so rules should be checked for that building rather than assumed from a neighbour’s job.
Off-grid designs are a different project. Adding a battery later does not repair a poor array layout, and storage does not by itself guarantee lower bills. Savings depend on when the household uses electricity and on the tariff in force, which changes. A heat pump or electric vehicle can raise daytime use and change the case for array size, but only if the roof and the supply can support the design.
Certification and how the system is connected
A grid-tied domestic system is not complete when the modules are fixed. Electrical work in a dwelling needs to be designed, tested and certified in line with the Building Regulations. Many households, and many routes to an export tariff, also expect the installation to be registered under a recognised microgeneration certification scheme. MCS is the scheme most often named. The contract should state which scheme applies and how you can check that the installer is current under it. Do not treat a logo on a van as proof.
The designer must also settle the network step with the distribution network operator. For much of the South East that operator is UK Power Networks, but it should be confirmed for the supply point, not assumed from the county. Smaller designs are commonly a notification. Larger or more complex designs are commonly an application. Those routes are widely discussed under the engineering recommendations G98 and G99. Thresholds, forms, equipment lists and protection settings change, so they must come from UK Power Networks and the current recommendations, not from a general article or a neighbour’s paperwork.
Planning permission, where it is needed, does not authorise that connection. An export limit, if the operator applies one, should be designed in before the panels are ordered. A system that cannot be notified or applied for as designed is not a finished design, however good the roof survey looked.
Roofs, coast and the High Weald
Orientation and shade usually decide more than a county average. South-facing, lightly shaded roofs are the easiest case. East- and west-facing roofs can still be suitable if the area is usable and trees or dormers do not cover the array for much of the day. North-facing roofs are often poor, but they should be assessed, not dismissed from the postcode. Panels still produce in diffuse light. Cloud reduces output. It does not switch a working grid-tied system off. Layout choices are covered in more detail in this guide to panel placement and shade.
Housing stock is uneven. Terraces and older urban roofs in Hastings, Eastbourne and Lewes often have limited area, party walls, narrow access and awkward cable routes through solid walls. Wealden and Rother include larger rural roofs and outbuildings, and more traditional or listed buildings. Flat roofs, dormers and multi-pitch roofs need a layout that respects structure and shading, not just spare square metres. An outbuilding can look simpler than the house and then fail on deck strength, a fragile covering, or a long cable run back to the incoming supply.
On exposed coastal and cliff-top sites, salt, wind and driving rain affect fixings, cable entries and how often seals and mounts should be inspected. A coastal specification is about corrosion, wind load and inspection, not a different kind of panel. Tile type, including interlocking tiles and older fragile coverings, decides the fixing method. Thatched roofs and coverings that may contain asbestos need specialist judgement. They should not be treated as standard tile roofs. System size should follow usable roof, electrical limits and daytime use, not a kilowatt figure copied from another house. A separate guide explains how many panels a home needs. Winter generation is lower than summer generation across the UK.
Planning permission, listed buildings and landscapes
Many domestic roof arrays proceed as permitted development, but that route is conditional. It is not safe to say planning is never required, or that it is always required. The national householder tests are set out in Planning Portal guidance. They are then applied by the planning authority for that address. Listed buildings, conservation areas, some flat-roof arrangements, installations that project in particular ways, and properties affected by an Article 4 direction can need consent. Local planning authorities decide case by case.
In the administrative county the authority may be the relevant district or borough council, or the South Downs National Park Authority where the park is the planning authority. If the address is in Brighton & Hove, Brighton & Hove City Council is the authority, not an East Sussex district. Sensitivity is also higher in conservation areas, on listed buildings, and in designated landscapes such as the South Downs National Park and the High Weald National Landscape. The High Weald is a landscape designation, not itself the planning authority. Conservation officers may care about visibility from the street even when neighbours do not.
A landlord or leaseholder needs written permission. Ownership that is unresolved is a practical stop, whatever the roof looks like. Older roofs can hold bat roosts. Work that disturbs them can be unlawful, so ecology should be considered before scaffold goes up, not after tiles are lifted. Current permitted-development conditions and any Article 4 directions should be taken from the relevant authority. A designer who has checked that building is more useful than a general county rule of thumb.
Grid connection is separate from planning
UK Power Networks covers much of this part of the South East, but the installer still has to confirm the operator for that supply and whether the design is a G98-style notification or a G99-style application. Rural network capacity can limit export even where the roof is excellent. Those limits are a connection matter, not a planning matter, and they are not published as a single East Sussex rule. Older houses often hide the constraint in the electrical installation. Spare ways in the consumer unit, earthing, meter type, and whether the service is looped can change the programme as much as the roof pitch. A looped service, where one cable serves more than one property, can mean the proposed generation cannot simply be added. A three-phase supply, where it exists, is a different design conversation from a typical single-phase domestic service. Export limits, if they apply, should be designed in rather than discovered after the panels are on the roof.
What changes the price and the programme
There is no honest fixed price, payback or annual yield for solar panel installation in East Sussex. Two houses in the same town can differ because of scaffold, roof repairs, a consumer-unit replacement, a longer cable run, module-level electronics on a shaded roof, or a network limit that cuts export. Coastal fixings and extra inspection are a specification change, not a surcharge you can read from a map. Access on a narrow terrace street can cost more in time than the difference between two panel brands. Households comparing equipment should compare panel options against the roof and the electrical limits, not against a neighbour’s quote.
Programme length is equally site-specific. A sound roof, a clear ownership position, permitted development that actually applies, and a notification rather than a full application is a different timetable from a listed building, a bat survey, a looped service or an application that returns an export limit. Scaffold dates, electrical upgrades and any ecology or consent work sit on the critical path as much as equipment lead times. Anyone quoting a county-wide number of weeks is guessing.
Grant and VAT treatment should not be taken from a neighbour or from an old quote. Schemes, reliefs and eligibility change, and they depend on the property, the work and the rules in force on that date. This article does not state a rate, a grant amount or an eligibility outcome. Check current official guidance, and ask the installer to show how any claimed relief appears on the quotation, before you treat it as part of the price.
Who it suits, and when to wait
This is most relevant to owner-occupiers, or to tenants and leaseholders with written consent, who have a structurally sound roof, manageable shading and a lawful way to use or export electricity. It also suits households who will accept a survey-based design rather than a generic system size copied from a quote they saw online.
It is a weak fit where the roof needs major repair first, where shade covers the proposed array for much of the day, or where the owner expects the house to run overnight without storage and without importing from the grid. Short remaining occupancy is another reason to pause, because the value is in use over time, not in the install day. Listed buildings and the tightest conservation settings are often unsuitable until consent and a redesigned layout exist. A roof whose covering or structure cannot take the load should be repaired or ruled out before anyone talks about panel brands. Unresolved ownership, or consent that has been assumed rather than confirmed, is a reason to wait even when the roof looks ideal.
A battery can be part of a later or combined design, but it does not remove the need for a sound photovoltaic layout. It also does not guarantee bill savings without a usage pattern and a tariff that rewards storage. Smart Export Guarantee terms are supplier-specific. Read the current tariff, including any certification the supplier requires, rather than assuming a neighbour’s rate still exists.
What a proper survey is checking
The survey is doing more than measuring the roof. A competent visit looks at rafters or deck condition, covering type, underlay, proposed fixings, fire and ventilation paths, cable routes, consumer-unit condition, earthing, spare ways and meter arrangements. In many older properties the limiting factor is the electrical installation or the roof structure, not the sunshine in that district.
A survey can change the job after a roof that looked fine from the street. It can cut the array because of shade, structure or an export limit. It can add a consumer-unit upgrade, a different fixing for fragile tiles, or a pause for listing, Article 4 or ecology. It can also show that an outbuilding is the better roof, or that neither roof should be used until repairs are done. Those findings are the point of the visit. A quote that cannot explain what would make the designer reduce or refuse the array has not been surveyed properly.
Access changes the programme and sometimes the build, even when the equipment list looks similar. Narrow streets, limited parking, basements and party-wall proximities affect scaffold design and how long the road is obstructed. Coastal and exposed sites may need the mounting checked for wind and corrosion rather than a default inland rail layout. Those points should stay qualitative until the survey, or a network record, supports a firmer statement about that address. Before you book, it helps to gather a few facts so the visit is not spent hunting for basics. You can book a free survey once those facts are to hand.
How to check an installer
Ask which certification scheme the company is using for this contract, and how you can verify that membership yourself. Ask who will certify the electrical work under the Building Regulations, and whether that person is the same firm that surveyed the roof. A designer who cannot say whether the job is expected to be a notification or an application, and which operator they will ask, has not started the connection design.
Insurance, a named point of contact after handover, and a clear statement of what is excluded all matter more than a long equipment brochure. Ask what would make them reduce the array, delay the scaffold, or tell you not to proceed. Sensible answers include roof structure, shade, listing or Article 4, a looped service, spare ways, earthing, and an export limit from the network operator. Pressure to sign before those points are checked is a reason to pause, not a sign that the county is unusually busy.
Handover, maintenance and a sensible next step
Handover should include an as-built layout, test results, electrical certification, inverter and mounting documentation, warranty terms, scheme registration where it applies, and evidence of any grid notification or application. Monitoring that the household can actually read matters. A string fault, an optimiser issue or an isolator left off can leave a system underperforming for months if nobody notices. Keep the documents with the house papers. A later buyer, insurer or tariff application may ask for them.
Birds, leaves and salt film are maintenance issues, not reasons to skip solar, but they should be discussed before install, especially on coastal and wooded sites. Inverter replacement is commonly earlier than module replacement. Exact intervals depend on the product and should come from the manufacturer’s documents, not a rounded county claim. Scaffold, roof repairs, electrical upgrades and any planning or ecology work can change the installed scope even when the panel count stays the same.
If the building is in East Sussex and you want a survey rather than a generic estimate, start from the East Sussex installation page. Ask whoever attends which planning authority and network operator they are designing for, whether they expect notification or application, what would make them reduce the array, and which documents you will hold at handover.
Plan, Compare & Buy Renewable Energy Solutions
AI does the thinking.
You get the perfect solar match.
Use RoboMo™ to assess your property, compare available technologies and connect with trusted UK installers, suppliers and manufacturers.
Simply enter your postcode, drop a pin on your roof, create your free account and let RoboMo™ analyse your property to find the best solar panels for your home.

You don't have to think
RoboMo™'s AI analyses your roof and does all the hard work.

Accurate & tailored
AI-powered assessment based on your roof, location, and conditions.

Best options, maximum savings
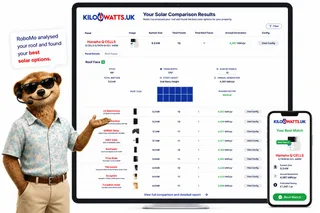
Compare top solar panels for the best performance and value.

Simple, fast & effortless
Provide a few details, sit back and watch your results unfold.
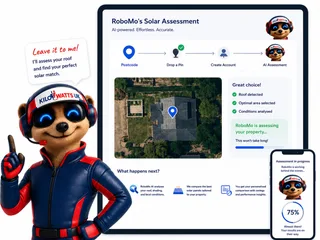
STEP 1
Choose Home, Business or Industrial
Enter your postcode to start your assessment.
STEP 2
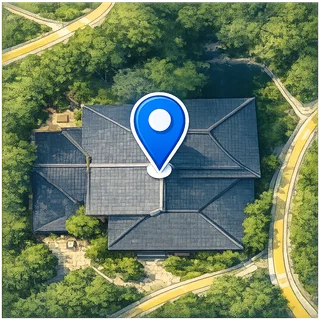
Drop a pin on your roof
STEP 3

Create your free account
STEP 4

Sit back and watch RoboMo™ work
RoboMo™ analyses your roof and builds your personalised solar comparison.

Step 1
Enter your postcode
Start designing your wind energy system in seconds.
Are you an installer, distributor or renewable energy business?
Kilowatts UK is expanding the Flower Turbines partner network across the UK.
Become A Flower Turbines PartnerKilowatts UK is an authorised representative
Flower Turbines
Compact vertical-axis turbines built for real UK sites, not just open farmland.
They start in light wind, sit in a small footprint, and are bird-safe by design. Cluster them as a bouquet and the group performs better together than the same turbines standing alone. Enter your postcode for a location-based generation estimate. Figures use area weather data and will differ if buildings, trees or hills sit in the way.
Starts in light UK wind
Built to generate in typical UK wind, not only open farmland.
Small rooftop or ground footprint
Compact towers for roofs, yards and tight sites.
Bird-safe slow rotation
Slow vertical-axis spin, bird-safe by design.
Bouquet clusters raise output
Grouped turbines outperform the same units standing alone.
STEP 2

Choose a location
STEP 3

Place your cluster
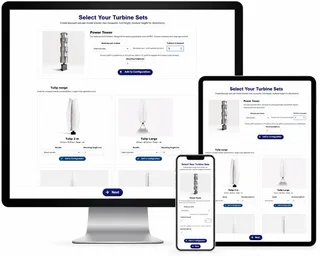
Tap the map where you want the turbine cluster to go.
STEP 4

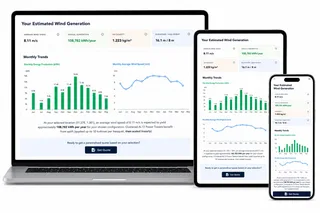
Instant generation forecasts
Compare different turbine layouts and see annual generation forecasts instantly.
STEP 5

No commitment required
Explore different configurations before deciding whether to request a quotation.
Related articles
FAQ
Need Help? RoboMo's Got Answers
Is solar panel installation in East Sussex a standard job for every house?
No. A grid-tied photovoltaic system has to be designed for the specific building, not sized from a postcode. Roof condition, shading, the electrical installation, planning constraints and any network limits all have to be checked first. What suits a house in Hastings can differ from a barn conversion in Rother or a terrace in Lewes.
Does living on the coast stop you fitting solar panels?
Salt air and wind do not ban solar, but they do change the specification. Exposed coastal and cliff-top sites need fixings, cable entries and seals chosen for corrosion and wind load, plus a realistic inspection plan. A large unshaded rural roof is not automatically simpler either, because structure, access and the local network can still resize or stop the job.
Is Brighton and Hove covered by the same rules as East Sussex?
Brighton and Hove is a separate unitary authority and is often searched alongside the county, but its planning practice and housing stock are not the same as rural Wealden. If the address is in Brighton and Hove, Brighton and Hove City Council is the planning authority, not an East Sussex district. The network operator should still be confirmed for that supply point rather than assumed from the area.
Do I need planning permission for roof solar panels in East Sussex?
Many domestic roof arrays proceed as permitted development, but that route is conditional and is not a blanket exemption. Listed buildings, conservation areas, some flat-roof arrangements, particular projections and Article 4 directions can need consent, and the South Downs National Park Authority is the planning authority where the park covers the address. Current conditions should be taken from the relevant authority for that building, not from a neighbour’s installation.
Who handles the grid connection, and is that the same as planning?
Planning permission, where it is needed, does not authorise the electrical connection. For much of the South East the distribution network operator is UK Power Networks, but it should be confirmed for the supply, and the designer must establish whether the job is a notification or an application under the current engineering recommendations, often discussed as G98 and G99. Rural capacity, a looped service or an export limit can change the design even when the roof is excellent.
What certification should a domestic grid-tied installation have?
Electrical work in a dwelling needs to be designed, tested and certified in line with the Building Regulations. Many households, and many routes to an export tariff, also expect registration under a recognised microgeneration certification scheme, and MCS is the scheme most often named. The contract should state which scheme applies and how you can check that the installer is current under it. A logo on a van is not proof.
Can I rely on a fixed price, payback or grant figure for East Sussex?
There is no honest county-wide price, payback or annual yield. Scaffold, roof repairs, consumer-unit work, cable runs, shade equipment and network limits can make two houses in the same town very different, and programme length is equally site-specific. Grant and VAT treatment also changes with the property, the work and the rules in force, so check current official guidance and ask the installer to show any claimed relief on the quotation.
When is it sensible to wait before installing solar panels?
It is usually worth waiting if the roof needs major repair, shade covers the proposed array for much of the day, ownership or landlord consent is unresolved, or a listed building or tight conservation setting still needs consent and a redesigned layout. Short remaining occupancy is another reason to pause, because the value is in use over time rather than on the install day. A battery does not repair a poor array layout, and it does not by itself guarantee lower bills.