


Solar panel installation in Sevenoaks
Published: 2026-10-06 02:27:09
Updated: 2026-10-05 19:27:43
Solar panel installation in Sevenoaks is a roof, shade and planning job under UK Power Networks, not a town price.
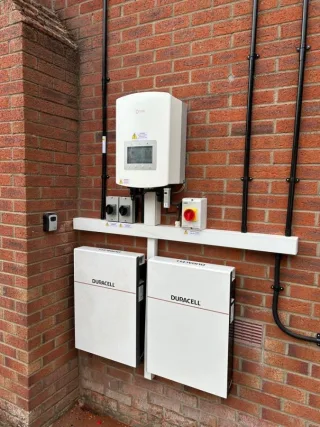
Solar panel installation in Sevenoaks
Solar panel installation in Sevenoaks from Kilowatts.uk in Broadstairs. Costs, roofs, planning and what to do next then compare a local system.
Solar panel installation in Sevenoaks
What the roof decides before the town does
Orientation, pitch, unshaded area and the condition of the covering set the outcome long before anyone talks about the district. A clear south or south-east run of sound tiles is the straightforward case. An east-west split can still be rational where morning and afternoon use lines up with generation. A small north slope, or a roof broken by dormers, valleys and chimneys, may not justify the scaffold. West Kent has many mature trees. Aerial photos miss winter shade from bare branches, summer shade from a full canopy, and chimneys that only clip the array for part of the day. Shading should be judged on site, at more than one time of year if the trees are close. Panels still produce in diffuse light, but output falls sharply where cells or strings are blocked. Optimisers or microinverters can limit the damage from patchy shade. They do not turn a heavily shaded roof into a good one. Flat roofs, multi-aspect roofs, and older slate or clay tile need a layout, not a generic south-facing assumption. On Kent roofs the fixing matters as much as the kilowatt-peak. Interlocking concrete tiles, handmade clay and slate do not take the same hook or bracket, and the wrong fixing cracks the covering. Rafter spacing, underlay and whether the roof should be repaired before rails go on are structural questions, not cosmetic ones. Asbestos cement is a stop or a specialist route under the asbestos regulations, not a normal roofing fix.
When householder permitted development does not apply
There is no Sevenoaks rule that either bans panels or makes permission unnecessary. In England, many roof-mounted systems on houses are dealt with as permitted development under the Town and Country Planning (General Permitted Development) (England) Order 2015, Schedule 2, Part 14, rather than as a full planning application. That route exists only if the published conditions are met and local rights have not been removed. The Planning Portal sets out the current householder summary. The legal test is the order itself, read for that address. The limits that most often take a job outside the simple householder class are national, not local. Equipment that projects more than 0.2 metres beyond the plane of the roof or wall, measured perpendicular to that surface, is outside the class. So is equipment higher than the highest part of the roof, excluding a chimney. Equipment should be sited, so far as practicable, to minimise the effect on the appearance of the building and the amenity of the area, and it should be removed when it is no longer needed. In a conservation area or World Heritage Site, panels on a wall or roof slope that fronts a highway are a usual reason the standard route fails. Confirm the current wording, because amendments change the detail, and do not rely on a town guide as a substitute for the order. Listed building consent is a separate control. Permitted development does not grant it. An Article 4 direction, where one covers the address, can remove these rights even if the national size limits would otherwise be met. Sevenoaks District Council’s address search, conservation-area maps and local constraints record are the place to check listing, conservation status and Article 4 before a design is frozen. District-wide assumptions are the mistake. Historic fabric in the town centre and in some villages does not make every older house unsuitable, and a newer estate is not automatically free of constraints. If consent is needed, colour, projection above the roof plane and visibility from the street are part of what the council is asked to judge, so they should be settled before kit is ordered. This guide does not quote determination times. Build the programme around the application, not around an assumed install week. Flats should not be treated as an ordinary householder job even where a national class mentions blocks of flats. The lease, the freeholder and any management company still have to agree, and a shared roof is a different legal object from a house with sole roof rights. Leaseholders and tenants need written permission before a survey turns into an order. On terraces and semis, scaffold standing on a neighbour’s land needs that neighbour’s agreement. That is not the same thing as a notice under the Party Wall etc. Act 1996, which applies only to certain notifiable work to a party wall or structure. Scaffold on a public pavement is usually a matter for the highway authority, in this area Kent County Council, and is separate again from both planning and the party wall regime.
G98, G99 and export on the UK Power Networks network
Much of the Sevenoaks area falls within UK Power Networks’ South Eastern licence area, but the operator for a given meter should be confirmed from the postcode or the MPAN, not assumed from the town. The national postcode lookup for distribution operators is the usual check. A wrong operator on the paperwork is a real delay, and it is an avoidable one. Smaller domestic connections often use the connect-and-notify route in ENA Engineering Recommendation G98. That envelope is generally a type-tested generating unit up to 16 amps per phase, about 3.68 kW on a normal single-phase supply, and only where the site is eligible for that process. It is not a local Sevenoaks cap, and it is not automatic. Existing generation, a constrained part of the network, or a combination of solar and storage can push a modest-looking array out of simple notification. Larger systems, many storage combinations, and sites that do not fit the G98 envelope need an application under ENA Engineering Recommendation G99, and acceptance before the connection is made. Where the operator sets an export limit, holding that limit is an electrical design task, usually to ENA Engineering Recommendation G100. The inverter, the metering and any battery or electric-vehicle circuit have to be able to enforce the agreed export, and the scheme has to be commissioned so the limit is real. Retrofitting that control later is harder than designing it in. Approval times for this postcode are not a figure this guide can quote. Programme the job around scaffold, any network acceptance, and delivery. Export payment, where a supplier offers it, sits under the Smart Export Guarantee framework overseen by Ofgem. Suppliers set the rates. There is no universal export tariff, and eligibility changes. For a domestic system, suppliers typically ask for an MCS-certified installation, product and installer, or an equivalent route recognised in the current guidance. MCS is not a general licence to own panels, and it is not a substitute for Building Regulations. It is the usual evidence a supplier wants before paying for export. Check the current Ofgem guidance and that supplier’s terms at the time. Do not treat an export income as a prediction of future prices, and do not treat a battery as a rescue for a roof that barely generates. For many homes the larger effect is electricity not bought from the supplier during the day. That depends on occupancy, electric heating, hot water and charging habits. A household that is empty all day and has no flexible load will export more, and will feel supplier rates more keenly. A household that can move some use into daylight will care more about self-consumption. Neither outcome can be read from the Sevenoaks name.
What changes the price, and how to check an installer
A town guide cannot honestly state a Sevenoaks price, a typical system size, an annual yield or a payback. A national average is a poor stand-in for a surveyed roof. What can be said is what moves a quote, and what a competent installer should be able to explain before you compare paperwork. Two roofs on the same street can differ because one needs a re-cover, a pavement scaffold licence, a new consumer unit and a G99 export-limit scheme, while the other is a straightforward overlay and a notification. Ask for a price against a specified design, including what is excluded. Roof repairs, tile breakages, electrical upgrades, network equipment and any planning drawings are the items most often missing from a headline figure. Ordinary owner-occupier grant availability has to be checked against current official schemes when the job is live. Do not assume a grant exists, and do not assume a named certificate is or is not required for it, without that check. A quote is a price for a design. It is not a forecast of bills. The same conversation is how you test the installer. You want a clear account of shade, of who designs to BS 7671, of which network route they expect, and of what would change that route. If a battery or an electric-vehicle charger is likely within a few years, say so before the inverter and the board are specified. Those choices affect spare ways, current-transformer positions and whether export control has to be designed now.
What a proper survey looks at
A desktop satellite view is not a survey. On a visit, the useful checks are tile or slate condition, underlay, rafter spacing, and whether the covering should be repaired first. Lead valleys, dormer cheeks and chimney stacks reduce the number of full rows even when the roof looks large from the street. A bracket layout that ignores those details is how jobs acquire cracked tiles and awkward cable runs. Electrics often move cost and disruption more than the module count. Spare ways in the consumer unit, the earthing arrangement, loft temperature around the inverter, and a cable route that does not fight a chimney breast are routine findings in older west Kent houses. Inverter instructions commonly call for a particular RCD type where an RCD is used, and an old board with no spare ways often forces a change. Generation metering and current-transformer placement should be chosen with any future battery or charger in mind, so the board is not rebuilt twice. Bird protection and a safe DC cable route belong in the design, not as extras invented at the end. Nesting under an array can damage cabling. Bat roosts are a separate constraint. Signs of bats in a loft should stop the programme until the right advice is in place, because disturbing a roost without the proper licence is an offence. That check belongs before scaffold goes up, not on the morning of the install. Warranties differ by product. Module cover is often longer than inverter cover, but the only terms that matter are those on the datasheets for the equipment actually specified.
When a Sevenoaks install is a weak fit
The job suits owner-occupiers, or tenants and leaseholders who already have written consent, with a roof that can take the load and a reasonable unshaded area. It also suits households who use some power in daylight, or who accept that export value is separate from bill savings and will move with the supplier’s tariff. A sound east-west roof with people at home morning and evening can be a better match than a shaded south roof with an empty house. It is a weak fit where almost all of the usable roof is heavily shaded, structurally unsound, or covered by restrictions the owner will not pursue. Flats without sole roof rights, rented homes without consent, and sites where scaffold or access is impractical need a different plan, not a harder sales pitch. Listed buildings are not automatically unsuitable. They are simply not a standard permitted-development install, and the design has to survive listed building consent as well as the electrical design. A battery does not repair a poor roof, and an electric-vehicle charger does not create daytime solar that the roof cannot produce. Both can be sensible later additions if the inverter, the metering and the consumer unit were specified with them in mind. Adding them to a board that has no spare ways, or to an export limit that was never designed, is a second project. If the honest survey result is a small, shaded, or legally blocked array, the better decision is often to stop.
What to arrange before you ask for a design
Start with the address-level facts, in an order that avoids buying equipment you cannot connect or cannot lawfully fix. Check the Sevenoaks District Council record for listing, conservation area and any Article 4 direction. Confirm who owns the roof, and get freeholder or landlord consent in writing if you are not the freeholder of a house. Note the roof covering and its age if you know it, and sketch when the home actually uses electricity, including any plan for a battery or a charger. Photographs of the consumer unit, the loft and obvious shade help a first conversation. They do not replace a visit. Ask the installer how shade will be treated, whether the roof needs work first, whether they expect a G98 notification or a G99 application, and what finding would change that route. Ask who notifies Building Regulations, and whether an MCS certificate will be provided if you intend to apply for a Smart Export Guarantee tariff. If the answer depends on a constraint you have not checked, pause the order until that is clear. A free home energy survey is useful once those address facts are known. The practical sequence is constraints, then survey, then design, then any planning or listed-building application and any network application that must be accepted before connection, and only then an order for a fixed kit list. Scaffold, delivery and commissioning sit at the end of that chain. An install day that ignores them is a date, not a plan.
Plan, Compare & Buy Renewable Energy Solutions
AI does the thinking.
You get the perfect solar match.
Use RoboMo™ to assess your property, compare available technologies and connect with trusted UK installers, suppliers and manufacturers.
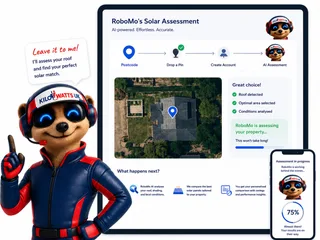
Simply enter your postcode, drop a pin on your roof, create your free account and let RoboMo™ analyse your property to find the best solar panels for your home.

You don't have to think
RoboMo™'s AI analyses your roof and does all the hard work.

Accurate & tailored
AI-powered assessment based on your roof, location, and conditions.

Best options, maximum savings
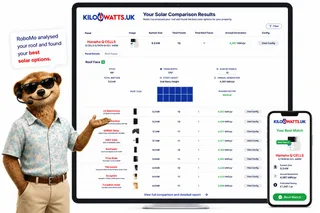
Compare top solar panels for the best performance and value.

Simple, fast & effortless
Provide a few details, sit back and watch your results unfold.
STEP 1
Choose Home, Business or Industrial
Enter your postcode to start your assessment.
STEP 2
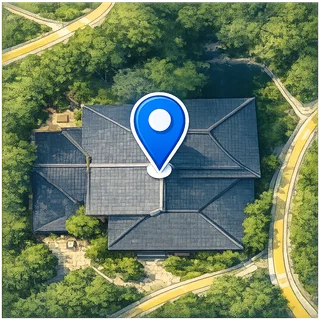
Drop a pin on your roof
STEP 3

Create your free account
STEP 4

Sit back and watch RoboMo™ work
RoboMo™ analyses your roof and builds your personalised solar comparison.

Step 1
Enter your postcode
Start designing your wind energy system in seconds.
Are you an installer, distributor or renewable energy business?
Kilowatts UK is expanding the Flower Turbines partner network across the UK.
Become A Flower Turbines PartnerKilowatts UK is an authorised representative
Flower Turbines
Compact vertical-axis turbines built for real UK sites, not just open farmland.
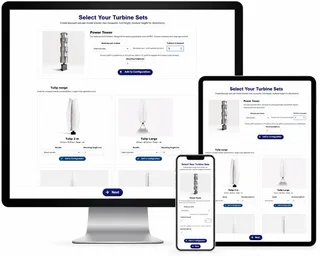
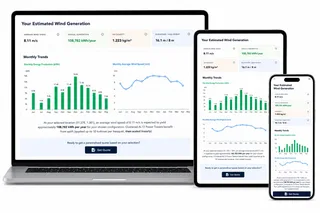
They start in light wind, sit in a small footprint, and are bird-safe by design. Cluster them as a bouquet and the group performs better together than the same turbines standing alone. Enter your postcode for a location-based generation estimate. Figures use area weather data and will differ if buildings, trees or hills sit in the way.
Starts in light UK wind
Built to generate in typical UK wind, not only open farmland.
Small rooftop or ground footprint
Compact towers for roofs, yards and tight sites.
Bird-safe slow rotation
Slow vertical-axis spin, bird-safe by design.
Bouquet clusters raise output
Grouped turbines outperform the same units standing alone.
STEP 2

Choose a location
STEP 3

Place your cluster
Tap the map where you want the turbine cluster to go.
STEP 4

Instant generation forecasts
Compare different turbine layouts and see annual generation forecasts instantly.
STEP 5

No commitment required
Explore different configurations before deciding whether to request a quotation.
Related articles
FAQ
Need Help? RoboMo's Got Answers
Does living in Sevenoaks decide whether solar panels are worth fitting?
No. The town name does not decide suitability. What matters is unshaded roof area, whether the covering can carry the array, daytime use or a realistic export plan, and any listing or conservation controls on that address. South-east England is generally sunnier than northern Britain, but a roof under mature trees can still generate poorly.
Is a solar PV installation the same as solar thermal?
No. A grid-connected photovoltaic system makes electricity and may export surplus. Solar thermal heats water and is a different technology. A normal domestic PV job includes modules, mounting, an inverter or microinverters, DC and AC cabling, isolation and metering, plus paperwork for Building Regulations, the network operator and any export arrangement.
What should be checked on the roof before a design is fixed?
Orientation, pitch, unshaded area and the condition of the covering matter more than the district. A clear south or south-east run of sound tiles is the straightforward case, while an east-west split can still suit homes used morning and evening. Heavy tree shade, dormers, valleys and chimneys can make a roof a weak fit. Shade should be judged on site, not only from aerial photos, and the fixing must suit the actual tiles or slate.
Do householders in Sevenoaks always need planning permission for roof panels?
There is no Sevenoaks rule that either bans panels or makes permission unnecessary. In England, many roof-mounted systems on houses are dealt with as permitted development under the Town and Country Planning (General Permitted Development) (England) Order 2015, Schedule 2, Part 14, but only if the published conditions are met and local rights have not been removed. Projection beyond the roof plane, height above the roof, conservation-area frontages, listed building consent and Article 4 directions can all take a job outside that simple route. Check the council record for that address, and confirm the current wording of the order, before the design is frozen.
Who is the network operator for a Sevenoaks property, and when is G98 or G99 used?
Much of the area falls within UK Power Networks’ South Eastern licence area, but the operator for a given meter should be confirmed from the postcode or the MPAN. Smaller domestic connections often use the connect-and-notify route in ENA Engineering Recommendation G98, generally for an eligible type-tested unit up to 16 amps per phase, about 3.68 kW on a normal single-phase supply. That is not a local cap and it is not automatic. Larger systems, many storage combinations and sites outside the G98 envelope need a G99 application and acceptance before connection. Where an export limit is set, holding it is a design task, usually to G100.
Will a supplier pay for exported electricity, and does a battery change that?
Where a supplier offers export payment, it sits under the Smart Export Guarantee framework overseen by Ofgem. Suppliers set the rates, so there is no universal export tariff, and eligibility changes. For a domestic system, suppliers typically ask for an MCS-certified installation, product and installer, or an equivalent route recognised in the current guidance. A battery is optional and is designed separately. It is not a rescue for a roof that barely generates, and export income should not be treated as a prediction of future prices.
Why can two quotes on the same street be so different?
A town guide cannot honestly state a Sevenoaks price, a typical system size, an annual yield or a payback. Two roofs can differ because one needs a re-cover, a pavement scaffold licence, a new consumer unit and a G99 export-limit scheme, while the other is a straightforward overlay and a notification. Ask for a price against a specified design, including exclusions such as roof repairs, tile breakages, electrical upgrades, network equipment and planning drawings. Ordinary owner-occupier grant availability has to be checked against current official schemes when the job is live.
What else, besides the roof and the inverter, can delay the job?
Leaseholders and tenants need written permission before a survey turns into an order. Scaffold on a neighbour’s land needs that neighbour’s agreement, which is not the same as a notice under the Party Wall etc. Act 1996. Scaffold on a public pavement is usually a matter for the highway authority, in this area Kent County Council. Asbestos cement is a stop or a specialist route, not a normal roofing fix, and signs of bats in a loft should pause the programme until the right advice is in place.