


Solar panels in Thanet
Published: 2026-10-03 10:48:06
Updated: 2026-10-04 01:47:57
Solar panels in Thanet are decided by roof, shade, salt-air fixings, planning and export limits. A survey sets the coastal specification for your address.
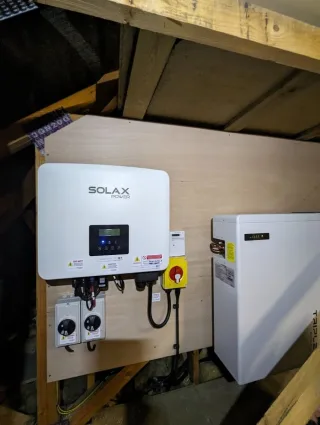
Solar panels in Thanet
Solar panels in Thanet from Kilowatts.uk in Broadstairs. Costs, roofs, planning and what to do next then compare a local system.
Solar panels in Thanet
People comparing streets are usually asking whether their own covering, chimneys and supply can support an array, and what a coastal quote should include that an inland template might omit. The towns share the same equipment families. They do not share scaffold access, conservation constraints or unshaded runs.
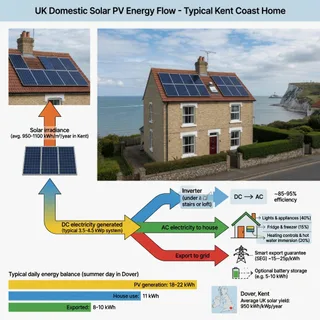
Output is set by the roof in front of the surveyor. Orientation, pitch and shade usually move annual generation more than the few miles between these towns. A published irradiance tool such as the European Commission’s PVGIS, run on the actual slope and shading, is the right way to estimate kilowatt-hours per kilowatt-peak. A neighbour’s app screenshot is not evidence for the next roof. For the physics behind that estimate, see how solar panels work.
What a quote should specify before you compare it
Two Thanet quotes with the same kilowatt headline can be different jobs. Access, scaffold on a narrow street, marine fixing details, a consumer-unit change and any wait for a network application move the price and the programme more than the town name. No current district price is stated here, because a figure without a dated survey of that roof would be misleading.
Read the specification before the total. A useful quote states the layout against measured shade, the coastal fixing and sealing details, where the inverter will live, whether export is limited, and how the electrical work will be notified. Comparing those lines is how you tell a complete coastal design from an inland template with a Thanet address on it. The same discipline applies when you compare home solar options.
The drawing should show measured chimney, dormer and neighbour shade, not a satellite outline that fills the whole slope. Coastal-suitable flashings, treated cut edges and sealed cable entries should be written in, not assumed from an inland default. The inverter should be named on a dry ventilated wall, not a humid loft chosen only because the cable run is short. Spare ways, the earthing arrangement, generation metering and any consumer-unit change should be priced, because that work often moves the quote more than the modules. If a battery or EV charger is likely within a few years, cable routes and inverter type should be allowed for now rather than opened up later. Scaffold time, roof repairs and conservation detailing sit on top of those lines. They are property costs, not a Broadstairs, Margate, Ramsgate or Birchington tariff.
How roofs differ across Broadstairs, Margate, Ramsgate and Birchington
Installation in these towns is often a layout problem before it is an equipment problem. Victorian and Edwardian streets commonly have chimneys, dormers, party walls and short clear runs. A satellite image that paints the whole slope is a poor starting sketch. Birchington and some suburban estates more often have simpler pitches, which can make a tidy layout easier, but coastal exposure and the electrical board still have to be checked on that building. Layout questions for homes in Birchington are still decided on that roof, not from the town name. The survey is looking for a sound covering, enough unshaded area to justify scaffold and electrical work, and a cable route that does not fight a narrow street or a crowded loft. A clear south-facing bungalow is usually simpler than a tight terrace. An east- or west-facing roof usually generates less than an ideal south face and can still be viable if the unshaded area is real. Sizing that area is covered in how many panels a home needs.
Overview
Those patterns are tendencies, not rules. A modern roof in Ramsgate can be straightforward, and a bungalow in Birchington can be shaded by trees or too tired to load. Each address still needs its own inspection of tiles or slate, battens, and how the array would sit relative to chimneys and neighbouring roofs.
Coastal salt air, wind and the fixing specification
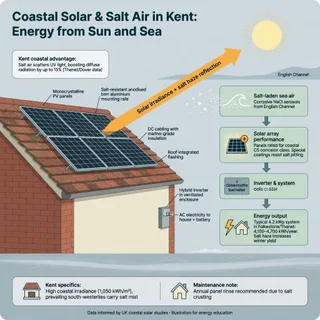
Salt air in Thanet does not make photovoltaics unworkable. Module frames are usually aluminium. The weak points are cheap steel fixings, untreated cut edges, poorly sealed cable entries, and inverters or batteries left in damp, unventilated spaces. Wind and driving rain matter as much as salt. A quote copied from an inland job can look complete on paper and still be the wrong specification for an exposed terrace.
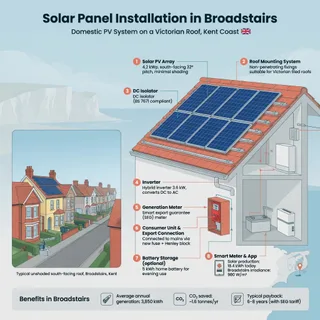
Marine-suitable fixings and flashings, treated cut edges, and glands that keep wind-driven rain out of the roof should be written into the specification. Isolators and connectors should stay out of salt spray and standing water. The inverter wants a dry wall and ventilation. A humid loft on an exposed house is a common poor location, even when it looks convenient for cable runs.
Wind-load design should reflect a coastal site rather than a generic inland default. That does not require a special brand of module for Thanet. It does require the installer to design the fixing pattern, edge distances and roof anchors for the exposure of that roof. Pigeon guarding is often worth pricing on terraces, because birds and droppings become a maintenance problem once the array creates a ledge. Older roofs can hide tired battens or nail fatigue that only show when tiles are lifted. Some outbuildings still have asbestos cement sheet. If that is suspected, work on that surface should stop until it is tested. It is not a covering to drill through casually, and it is a different job from a sound tiled dwelling roof.
Planning permission and Building Regulations in Thanet
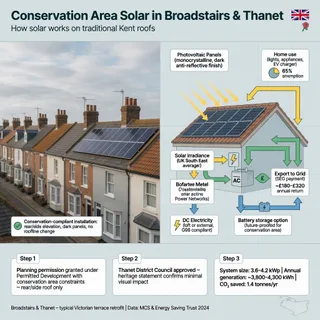
On many houses in England, roof-mounted solar can be permitted development if the current conditions are met. That is not automatic permission, and Thanet District Council does not decide it by postcode. Homeowners usually need to know how the array sits on the roof, whether the building is listed, whether a conservation area or an Article 4 direction applies, and whether anyone other than the occupier must consent.
The national tests sit in the Town and Country Planning (General Permitted Development) (England) Order, in the solar provisions commonly called Part 14. They change, and local directions change. Confirm the current text, and search the address on Thanet District Council’s planning records for listed status, conservation-area coverage and any Article 4 direction. A neighbour’s install date is not proof that the same layout is acceptable now.
Planning does not cover electrical safety. In a dwelling, electrical work is a Building Regulations matter, commonly associated with Part P. Notifiable work is typically certified by an installer on a competent-person scheme, or notified to building control. That step sits beside the planning check, not inside it. Ask whether the array stays close to the plane of the roof and does not rise above the highest part of the roof, ignoring the chimney. Confirm the current limits rather than copying a nearby array. Equipment should be sited, as far as practicable, to limit its effect on the building and the area, and removed when it is no longer needed for generation. Listed building consent is a separate route. Being outside a conservation area does not remove that requirement. Parts of the older Thanet towns are covered by conservation areas. That is not an automatic ban on panels, and it is not a reason to skip the council map. A direction can remove permitted development for a street or area even where the national conditions would otherwise apply. The council search is the check, not street rumour.
Ground-mounted arrays are a different planning case and are uncommon on small Thanet plots. None of this replaces the structural question. A roof that needs replacement, or that cannot take the extra load, is a poor candidate even if planning is simple.
Grid connection and the Smart Export Guarantee
Planning permission and a network connection are different approvals. A roof can be acceptable in planning terms and still face an export limit, or need a different application, once the proposed generation is assessed. This page does not claim that the Thanet network is congested or clear. Constraint information has to come from the distributor for that supply.
On the GB network the usual split is notification under ENA Engineering Recommendation G98 for smaller generation, commonly up to 16 A per phase, and an application under G99 above that. UK Power Networks is the distributor for supplies in this part of Kent. Confirm the current ENA documents and the current UK Power Networks guidance before anyone promises a kilowatt figure, because forms and thresholds are not something a page should freeze in time. Coverage across the county is set out under solar installation in Kent.
Electrically, the survey should look at spare ways in the consumer unit, the earthing arrangement, space for a generation meter, and the Building Regulations notification route. A board change is sometimes the thing that moves the quote, not the modules. If the distributor caps export, the system may still generate for the house and simply limit what leaves the property. That is a design outcome to understand before you compare prices, not a surprise after scaffold is up. The Smart Export Guarantee is not a single national pence-per-kWh rate. Ofgem sets the scheme framework. Participating suppliers set their own terms, and those terms change. MCS certification is the usual route if a household wants to be eligible. Confirm the current Ofgem guidance and the supplier’s terms rather than assuming an old quote still qualifies. There is no verified Thanet or Kent grant to build into the decision. Check official council and government sources before assuming any local support exists.
Batteries change timing, not how much the roof generates
A battery does not make the panels produce more energy. It stores some of what would otherwise be exported, so more of it can be used later. It is optional. Whether it earns its place depends on when the household uses electricity, usable battery capacity, round-trip losses, and how any time-of-use tariff actually charges, not on which Thanet town the house is in.
Cloud reduces output. It does not switch a working system to zero, and a battery cannot invent energy the roof did not make. Panels can still work when cloudy. Night-time use is not covered by the panels alone. Storage, or some other arrangement, has to do that job. Panels and batteries also do not remove the standing charge.
Storage is a clearer fit when the household is out while the array is generating, or when it can be paired with a time-of-use tariff and there is a dry ventilated wall with a sensible cable route. It is a weaker fit when most electricity is already used in the daytime, because storage then mainly shifts energy that would have been used on site, after round-trip losses. Adding a battery does not increase annual generation from the roof. A shaded or north-facing array stays a shaded or north-facing array. A later battery is often possible, but it is a second design, with its own space, ventilation and connection questions, and it is usually more disruptive than allowing for the route at the start. Allowing for a battery or an EV charger before the inverter and cables are fixed is a design choice, not a sales extra. Say so on the survey if it is likely within a few years.
North-facing slopes, shade and other weak fits
A steep north-facing slope is usually a poor array and should not be treated as equivalent to a south face. Shade from chimneys, dormers, party walls and trees often matters more than the few miles between these towns. An east- or west-facing roof usually generates less than an ideal south face and can still be viable where the unshaded area justifies the scaffold and the electrical work.
A Thanet system is more likely to suit an owner-occupier, or a landlord with authority to alter the roof, where the covering is sound, there is enough unshaded area, and the supply can take the new circuits. Daytime use, or a realistic plan to shift use, usually means more of the generation is consumed on site. Simpler bungalow and semi-detached roofs are often easier to lay out than tight Victorian terraces. That is a tendency, not a promise.
A very small unshaded patch with high scaffold cost is a weak reason to proceed, even if the equipment itself is sound. Nail fatigue, failed battens or a roof due for replacement should be settled before panels are treated as the first job. Flats and leasehold houses without freeholder consent, and listed buildings without the required consent, are not ordinary permitted-development jobs. If asbestos cement is suspected, stop work on that surface until it is tested. An outbuilding is not a shortcut around a difficult main roof. Do not accept a north slope or a heavily shaded terrace described as if it matched a clear south face. Installed cost is not a district figure, and neither is “worth it”. A separate look at whether solar is worth it still has to be applied to this roof, not to a Thanet average. Module performance warranties are often described as around 25 years, while product warranties are shorter and vary by brand. Inverter warranties are commonly much shorter, so planning for inverter replacement within the life of the array is normal. Those are manufacturer terms to read on the quote, not a local fault, and they are not a payback calculation. Background on how long panels last is useful only alongside the warranty lines on the quote.
What the survey should settle before you accept a design
The survey method does not change because the address is Broadstairs, Margate, Ramsgate or Birchington. What changes is the roof, the street, the planning record and the supply. Ask for the design assumptions in writing, including orientation, pitch, shading method and any export limit. If two quotes cannot be lined up on those points, they are not yet comparable.
Confirm the tiles or slate are sound and the battens are not tired before a large area is lifted. If asbestos cement is suspected on an outbuilding, that surface waits for a test. It is a different job from a sound tiled dwelling roof. Record chimney, dormer and neighbour shade on the drawing the price is based on. Name the fixings, cut-edge treatment, glands and inverter wall. Do not accept a vague standard install on an exposed terrace. Confirm spare ways, earthing, metering and any board change. Check listed status, conservation-area coverage and Article 4 on the Thanet District Council search before treating a neighbour’s panels as permission. Say if a battery or EV charger is likely, so inverter choice and cable routes are not fixed too early.
The useful next step is a site survey that can be compared line by line, not a street-level estimate. You can book a free survey and start with the roof measurements, the consumer unit, the Building Regulations route and the planning status of that address, then compare a specified system rather than a town-wide claim. For homes around Broadstairs, that design can be quoted against the actual roof through solar panel installation in Broadstairs, so layout, salt-air fixings and the connection route are tested together.
Plan, Compare & Buy Renewable Energy Solutions
AI does the thinking.
You get the perfect solar match.
Use RoboMo™ to assess your property, compare available technologies and connect with trusted UK installers, suppliers and manufacturers.
Simply enter your postcode, drop a pin on your roof, create your free account and let RoboMo™ analyse your property to find the best solar panels for your home.

You don't have to think
RoboMo™'s AI analyses your roof and does all the hard work.

Accurate & tailored
AI-powered assessment based on your roof, location, and conditions.

Best options, maximum savings
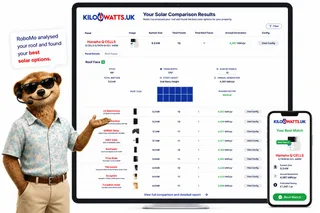
Compare top solar panels for the best performance and value.

Simple, fast & effortless
Provide a few details, sit back and watch your results unfold.
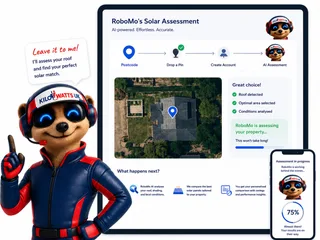
STEP 1
Choose Home, Business or Industrial
Enter your postcode to start your assessment.
STEP 2
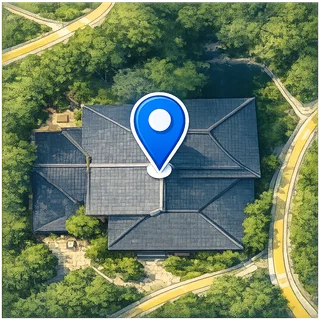
Drop a pin on your roof
STEP 3

Create your free account
STEP 4

Sit back and watch RoboMo™ work
RoboMo™ analyses your roof and builds your personalised solar comparison.

BATTERY ROI TOOL
See what a battery saves on your bill
Enter the day rate, off-peak rate and export rate. The calculator ranks batteries in the Kilowatts shop over 10 years.
Home batteries also suit offices and small commercial sites. Industrial batteries are listed on their own calculator.

Step 1
Enter your postcode
Start designing your wind energy system in seconds.
Are you an installer, distributor or renewable energy business?
Kilowatts UK is expanding the Flower Turbines partner network across the UK.
Become A Flower Turbines PartnerKilowatts UK is an authorised representative
Flower Turbines
Compact vertical-axis turbines built for real UK sites, not just open farmland.
They start in light wind, sit in a small footprint, and are bird-safe by design. Cluster them as a bouquet and the group performs better together than the same turbines standing alone. Enter your postcode for a location-based generation estimate. Figures use area weather data and will differ if buildings, trees or hills sit in the way.
Starts in light UK wind
Built to generate in typical UK wind, not only open farmland.
Small rooftop or ground footprint
Compact towers for roofs, yards and tight sites.
Bird-safe slow rotation
Slow vertical-axis spin, bird-safe by design.
Bouquet clusters raise output
Grouped turbines outperform the same units standing alone.


STEP 2

Choose a location
STEP 3

Place your cluster
Tap the map where you want the turbine cluster to go.
STEP 4

Instant generation forecasts
Compare different turbine layouts and see annual generation forecasts instantly.
STEP 5

No commitment required
Explore different configurations before deciding whether to request a quotation.
Related articles
Mo's Mission Nominations
FAQ
Need Help? RoboMo's Got Answers
Are solar panels in Thanet different from panels elsewhere in the UK?
No. The equipment families are the same whether the address is Broadstairs, Margate, Ramsgate or Birchington. What changes is the roof, shade, access, planning constraints and how salt air, wind and rain should be specified. There is no reliable Thanet-wide yield, price, payback or grant to quote.
Will salt air stop solar panels working near the coast?
Salt air does not make photovoltaics pointless. Module frames are usually aluminium. The weak points are cheap steel fixings, untreated cut edges, poorly sealed cable entries, and inverters or batteries left in damp, unventilated spaces. A coastal quote should write in marine-suitable fixings, treated cut edges and wind-load design for that roof, not copy an inland template.
What should a Thanet solar quote include before you compare prices?
Compare the specification, not only the kilowatt headline. A useful quote shows the layout against measured shade, coastal fixing and sealing details, where the inverter will live, whether export is limited, and how electrical work will be notified. Scaffold, roof repairs, spare ways and any consumer-unit change often move the price more than the town name. No current district price is stated here, because a figure without a dated survey of that roof would be misleading.
Do I need planning permission for roof-mounted solar in Thanet?
On many houses in England, roof-mounted solar can be permitted development if the current conditions are met. That is not automatic, and Thanet District Council does not decide it by postcode. Check listed status, conservation-area coverage and any Article 4 direction on the council’s records, and confirm the current national rules. Listed building consent is a separate route. A neighbour’s install is not proof that the same layout is acceptable now.
Does planning permission also cover the electrical work?
No. In a dwelling, electrical work is a Building Regulations matter, commonly associated with Part P. Notifiable work is typically certified through a competent-person scheme or notified to building control. A planning email is not that notification. Leasehold homes and rented roofs can also need the freeholder’s or landlord’s consent even when planning looks straightforward.
How does the grid connection work for solar in this part of Kent?
Planning permission and a network connection are different approvals. On the GB network, smaller generation is commonly notified under ENA Engineering Recommendation G98, often up to 16 A per phase, with a G99 application above that. UK Power Networks is the distributor for supplies in this part of Kent. Confirm the current documents before treating a kilowatt figure as agreed. This page does not claim the Thanet network is congested or clear.
Is there a fixed export rate or a local grant for solar in Thanet?
The Smart Export Guarantee is not a single national pence-per-kWh rate. Participating suppliers set their own terms, and those terms change. MCS certification is the usual route if a household wants to be eligible. There is no verified Thanet or Kent grant to build into the decision. Check current Ofgem guidance, the supplier’s terms, and official council and government sources rather than an old quote.
Does a battery make the roof generate more electricity?
No. A battery stores some of what would otherwise be exported so more of it can be used later. It does not increase annual generation, and it cannot invent energy the roof did not make on a cloudy day. Whether it is worth adding depends on when the household uses electricity, usable capacity, losses and any time-of-use tariff, plus a dry ventilated place to put it. Panels and batteries also do not remove the standing charge.