


Solar panel installation in Essex
Published: 2026-10-06 03:42:53
Updated: 2026-10-05 20:43:15
Solar panel installation in Essex hinges on mixed roofs, district or unitary planning and UK Power Networks, not Essex County Council or a county average.
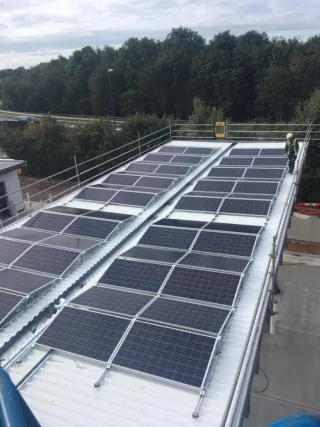
Solar panel installation in Essex
Solar panel installation in Essex from Kilowatts.uk in Broadstairs. Costs, roofs, planning and what to do next then compare a local system.
Solar panel installation in Essex
A useful system is not decided by the county name. Owner-occupiers with a sound roof, a usable aspect and daytime electricity use are the usual fit. Failing coverings, heavy shade, unresolved listed-building consent and short tenancies are not. A satellite image is not a survey. Price, annual yield and payback stay unknown until the address, the usage and a current quote are known, so this guide does not quote county averages.
In practice the sequence is survey, design, planning check, DNO notification or application, then scaffold, electrical work and commissioning. Structural sign-off, Building Regulations and the insurer sit in that sequence as well. They are not paperwork to invent after the array is on the roof.
Whether the roof can actually take panels
The first question is structural and geometric, not climatic. South-east England is among the better-irradiated parts of the UK, and modules generate from daylight rather than only from clear-sky sun. A poor aspect, dormers, chimneys, neighbouring buildings or mature trees still matter more than the Essex postcode.
Roof stock is mixed, including in the towns people often lump together under an Essex label. Newer and post-war estates, including much of the new-town housing in Basildon and Harlow, often have interlocking or concrete tiles on repetitive pitches. Those can suit a standard hook or bracket, but close spacing, tired felt and a full consumer unit still decide whether the layout is real. Older centres in Chelmsford and in Colchester, and many village roofs around Brentwood, more often have plain tiles or slate, with valleys and cable routes a drawing never shows. Southend-on-Sea mixes Victorian, Edwardian, interwar and later houses with flats, where the freeholder controls the roof. Thurrock sits on the Thames, so wind and salt sit alongside a mixed residential and industrial stock. Extensions across all of these frequently have flat roofs.
Each covering needs a fixing or ballast method that matches the deck, the membrane and the wind load. A layout that looks tidy on a drawing can be wrong if the rafters, trusses, battens or felt are already tired. If that condition is doubtful, a structural engineer’s assessment belongs before modules are ordered, not after a leak or a cracked tile course. Shading should be checked across the year, not at one midday visit in June. East-west splits can still be rational where morning and evening use is high and midday export is less valuable. North-facing slopes are rarely the main array unless the alternative is no usable roof at all. Access for later cleaning matters near trees and farmland, where leaf fall and bird soiling are common. Flat roofs need a mounting design that respects waterproofing and uplift. Simply tilting frames on the felt can fail both structurally and at planning if the array stands too high. In-roof systems change the weathering details. If a leak appears later, it is usually a flashing or membrane issue, not a faulty module.
Planning, listed buildings and conservation areas
Most householders do not apply to Essex County Council, and many do not need a planning application at all. That is only true where the General Permitted Development Order tests are met and nothing local has removed that route. Householder planning is decided by the district, borough, city or unitary council for the address. Southend-on-Sea and Thurrock are unitary planning authorities in their own right. Essex County Council is not the householder planning authority for those addresses or for the two-tier districts.
The usual tests, in plain English, are about projection, height and appearance, not about filling the roof. Roof-mounted equipment must not project further from the plane of the wall or roof slope than the order allows. The limit in the order is 200 millimetres, measured perpendicular to that surface, so a high tilt frame can fail even when the modules themselves are slim. The equipment must not stand higher than the highest part of the roof, ignoring any chimney. So far as practicable it should be sited to limit the effect on the appearance of the building and the amenity of the area, and it should be removed when it is no longer needed. In a conservation area or World Heritage Site, equipment on a wall that fronts a highway is generally outside this permitted-development route. A conservation-area designation does not, by itself, ban every roof array, and it does not grant one either.
Those tests sit in the current order, which is published on GOV.UK, and they can be amended. They are not a blanket permission for in-roof systems, flat-roof frames or any layout drawn to maximise module count. Listed-building consent is a separate regime from planning permission. An Article 4 direction can remove permitted development on a particular street even where the national tests would otherwise be met. The council’s conservation-area map and any Article 4 map for that street should be checked before scaffold is booked. Installing first and trying to regularise later is a common and expensive mistake. A discreet layout is sometimes acceptable and sometimes not. In-roof or low-profile designs do not guarantee consent on a listed building. If the freeholder, a long lease or a party wall is involved, those consents sit alongside planning. Renters cannot commission a permanent array without the owner.
Connection through UK Power Networks
For most of Essex, including the areas people group with the county around Southend and Thurrock, the distribution network operator is UK Power Networks. The postcode should still be confirmed, because the network boundary is what matters, not the county name on a brochure. Connection is about safe operation of the local low-voltage network. It is not automatic approval for whatever the roof can hold.
Smaller single-phase systems are often notified under ENA Engineering Recommendation G98. That route is for fully type-tested micro-generation up to 16 amperes per phase. On a single-phase supply at the usual 230 volts, that is 3.68 kilowatts of generating capacity. Above that threshold the connection is a G99 application, not a G98 notification. A battery does not automatically change the process. A hybrid or storage inverter that stays within 16 amperes per phase, and is fully type-tested for the G98 route, may still be notified. The job moves to G99 when the combined generating equipment on a phase exceeds that limit, when the equipment is not eligible for G98, or when the network requires the export to be capped. That cap, where UK Power Networks requires one, is normally an export-limitation scheme under ENA Engineering Recommendation G100, not an informal setting left in the inverter menu.
A street already dense with solar can produce an export limit even if the roof looks ideal. The household should receive evidence that the G98 notification was accepted or that the G99 offer was approved, together with the electrical certificate and a clear shutdown procedure. Without the DNO step, the panels can produce power while the export arrangement is still non-compliant. Approval times and constraint maps change. The process published by UK Power Networks for G98 notification and G99 applications is the reference, not an unofficial waiting-time estimate. Electrical design also has to comply with BS 7671. The installer should look at spare ways in the consumer unit, earthing, cable routes, the cut-out rating and any existing battery or EV charger. A solar design that ignores a charger already on the supply can overload the cut-out or breach the connection offer. Hot loft spaces shorten inverter life. A cooler utility space, with sensible access for isolators and labelling, is usually the better plant room. Building Regulations sign-off for the electrical work is separate from the DNO step. It is usually a competent-person notification or a building-control application, and the quote should say which.
What changes between inland, historic and coastal sites
Essex is not one roof type. Inland estates, new towns, historic centres and estuarine or coastal districts raise different problems even when the module count looks similar. The comparison below is a way to brief a survey, not a score for a particular house.
Overview
Coastal exposure is manageable with the right design. It is not an automatic reason to rule solar out, and it is not something a standard inland fixing schedule should ignore. Basildon and Harlow new-town roofs can look simple from the street and still hide tired felt, limited loft access or a consumer unit with no spare ways. Brentwood’s village edges often behave more like the historic-roof row than like a new estate. Southend and Thurrock add freeholder consent and estuary exposure that a remote design tool will not see. Town-centre terraces often need restricted scaffold drops. Those access issues change the programme more often than the module datasheet does.
Output, export tariffs and batteries
A specific annual yield for Essex, in kilowatt-hours per kilowatt-peak, is not something a county average can honestly provide. South-east England generally receives more solar irradiation than northern and western uplands, so a well-oriented and lightly shaded array should sit toward the upper end of UK domestic performance. A defensible figure needs a location-based model for the postcode, with losses for orientation, pitch and shading.
What actually moves the quote is rarely the module brand. Scaffold and pavement access, the covering and any making-good, a structural repair, electrical upgrades at the consumer unit or cut-out, a G100 export-limitation device, and planning or listed-building drawings all change the figure. A national cost per kilowatt is not an Essex price. Two quotes with the same module count are not comparable until those items are written down.
Without storage, surplus electricity is used in the home at the time, exported, or curtailed if an export limit applies. It is not stored for winter by the panels themselves. A battery shifts energy within a day or a few days. It will not make a normal grid-tied house independent of winter grid electricity. Short December days and heating loads often mean the array produces less than the house uses, so the battery spends much of the season shallowly charged from a small surplus, or from off-peak import if the tariff allows. It does not turn summer export into winter heat, and it is not a substitute for insulation. The Smart Export Guarantee exists in Great Britain. Licensed suppliers above a size threshold must offer an export tariff, but rates and terms differ by supplier. They are not set by Essex. There is no single county grant amount to rely on. Any national scheme, and the VAT treatment of residential energy-saving materials, should be checked against current government and HMRC guidance rather than assumed from an old article. Manufacturer warranties are commonly longer on modules than on inverters, and they are not a promise of service life on a salty or poorly ventilated site. Quality marks such as MCS matter for some tariff and consumer-protection routes. They do not replace Building Regulations compliance, BS 7671 or DNO approval, and they are not a licence that removes planning checks.
Who it suits, and who should wait
Solar suits owner-occupiers, and some long-leaseholders with the freeholder’s consent, when the roof is structurally sound, enough area is unshaded, and there is daytime load or a clear plan for storage and time-of-use import. South, south-east and south-west pitches are the usual candidates. An east-west layout can still be the better match to how the house actually uses power.
It is a weak fit if the covering needs replacement first, the structure cannot take the load, or shading removes most of the useful irradiance. Listed buildings and some conservation-area roofs may only work with a design the council will accept, and sometimes they will not work at all. Homes with obsolete earthing, a full consumer unit or known asbestos cement roofs need those issues resolved before PV is a sensible next step. Panels are not a substitute for insulation and basic fabric improvements, and a standard grid-tied install is not an off-grid system.
A sound roof and a clear permission path is usually worth a proper survey. Heavy shade or a failing covering should be fixed before modules are bought. Unresolved listed-building consent means permitted development should not be treated as given. If a battery or EV charger is already planned, the 16 ampere threshold, any G100 cap and the cut-out should be designed together. A short tenancy or unclear ownership is poor timing even if the roof looks fine. Scaffold, waste and making good tiles are often where a cheap quote diverges from the finished job. Handover should include the array layout, inverter settings, isolator labels, warranty documents, Building Regulations evidence and the DNO acceptance or G99 offer. If those papers are missing, the system is not finished.
What to ask for before you instruct an installer
Ask for a survey that covers rafter, truss or deck condition, tile or membrane type, wind and snow assumptions, year-round shading, cable routes, inverter location and spare ways in the consumer unit. If the structure looks marginal, ask for a structural engineer’s sign-off before the array is ordered. Ask how Building Regulations will be closed, whether by a competent-person scheme or a building-control application. Ask the buildings insurer whether notice is required before scaffold, roof penetrations or a battery are added. Some policies expect that notice. Finding out at claim time is the expensive version of the same question.
Ask which planning authority applies, whether the address is in a conservation area, whether an Article 4 direction covers that street, and whether the building is listed. Ask for the projection and ridge checks against the current permitted-development tests, not a verbal assurance that solar is always allowed. Ask whether the design is a G98 notification within 16 amperes per phase or a G99 application, and whether a G100 export limit is expected. A battery or an existing EV charger should be in that answer, not added after the connection offer.
A quote that cannot explain those points is not ready to compare, even if the module count looks attractive. Roof repairs should be sequenced before the array. Fixing panels over a covering that is already failing only stores up a more expensive strip-out. For a surveyed design on an Essex address, the practical next step is a residential solar survey that treats planning, structure, Building Regulations and the UK Power Networks connection as part of the job, not as afterthoughts. Kilowatts sets that out on the Essex residential solar installation page. Bring recent electricity bills, any conservation or listing paperwork, and notes on an existing charger or battery so the design matches the supply you actually have.
Plan, Compare & Buy Renewable Energy Solutions
AI does the thinking.
You get the perfect solar match.
Use RoboMo™ to assess your property, compare available technologies and connect with trusted UK installers, suppliers and manufacturers.
Simply enter your postcode, drop a pin on your roof, create your free account and let RoboMo™ analyse your property to find the best solar panels for your home.

You don't have to think
RoboMo™'s AI analyses your roof and does all the hard work.

Accurate & tailored
AI-powered assessment based on your roof, location, and conditions.

Best options, maximum savings
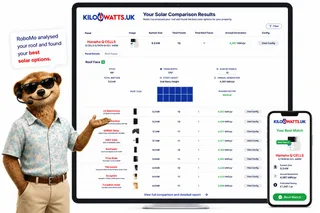
Compare top solar panels for the best performance and value.

Simple, fast & effortless
Provide a few details, sit back and watch your results unfold.
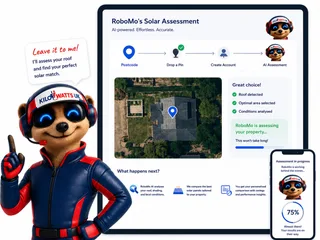
STEP 1
Choose Home, Business or Industrial
Enter your postcode to start your assessment.
STEP 2
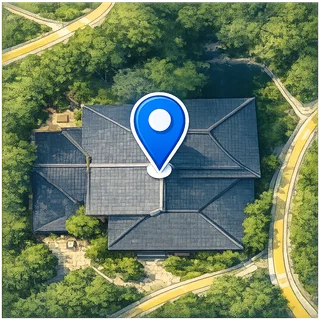
Drop a pin on your roof
STEP 3

Create your free account
STEP 4

Sit back and watch RoboMo™ work
RoboMo™ analyses your roof and builds your personalised solar comparison.

Step 1
Enter your postcode
Start designing your wind energy system in seconds.
Are you an installer, distributor or renewable energy business?
Kilowatts UK is expanding the Flower Turbines partner network across the UK.
Become A Flower Turbines PartnerKilowatts UK is an authorised representative
Flower Turbines
Compact vertical-axis turbines built for real UK sites, not just open farmland.
They start in light wind, sit in a small footprint, and are bird-safe by design. Cluster them as a bouquet and the group performs better together than the same turbines standing alone. Enter your postcode for a location-based generation estimate. Figures use area weather data and will differ if buildings, trees or hills sit in the way.
Starts in light UK wind
Built to generate in typical UK wind, not only open farmland.
Small rooftop or ground footprint
Compact towers for roofs, yards and tight sites.
Bird-safe slow rotation
Slow vertical-axis spin, bird-safe by design.
Bouquet clusters raise output
Grouped turbines outperform the same units standing alone.


STEP 2

Choose a location
STEP 3

Place your cluster
Tap the map where you want the turbine cluster to go.
STEP 4

Instant generation forecasts
Compare different turbine layouts and see annual generation forecasts instantly.
STEP 5

No commitment required
Explore different configurations before deciding whether to request a quotation.
Related articles
FAQ
Need Help? RoboMo's Got Answers
Do I need planning permission for solar panels in Essex?
Many householders do not need a planning application if the General Permitted Development tests are met and nothing local has removed that route. Those tests cover projection, height and appearance. Roof-mounted equipment must not project more than 200 millimetres from the wall or roof slope, measured perpendicular to that surface, and must not stand higher than the highest part of the roof, ignoring any chimney. Householder planning is decided by the district, borough, city or unitary council for the address. Southend-on-Sea and Thurrock are unitary planning authorities. Essex County Council is not the householder planning authority. Conservation areas, Article 4 directions and listed-building consent are separate checks and should be confirmed before scaffold is booked.
Who connects a home solar system in Essex to the grid?
For most of Essex, including the areas often grouped with the county around Southend and Thurrock, the distribution network operator is UK Power Networks. Confirm the postcode, because the network boundary matters more than the county name. Smaller fully type-tested systems up to 16 amperes per phase are often notified under G98. On a usual single-phase 230-volt supply that is 3.68 kilowatts of generating capacity. Above that limit, or where the equipment is not eligible for G98, the job is a G99 application. A required export cap is normally a G100 export-limitation scheme, not an informal inverter setting. Keep evidence that the notification was accepted or the offer approved, plus the electrical certificate and a shutdown procedure.
Is an Essex roof automatically suitable for solar panels?
No. The county is among the better-irradiated parts of the UK, but aspect, dormers, chimneys, neighbouring buildings and trees usually matter more than the postcode. Roof stock varies from interlocking or concrete tiles on newer and post-war estates to plain tiles or slate in older centres and villages, plus flat-roof extensions and flats where the freeholder controls the roof. Fixings or ballast must match the covering, membrane and wind load. If rafters, trusses, battens or felt look tired, a structural assessment belongs before modules are ordered. Shading should be checked across the year, not at one midday visit in June.
What is different about coastal, historic or new-town sites?
Inland and new-town roofs often turn on tile type, spacing, neighbour shade, consumer-unit space and whether the system stays within 16 amperes per phase. Historic town and village roofs more often raise conservation-area, Article 4, listed-building, party-wall and scaffold-access issues. Around the Thames, Crouch, Blackwater and the north-east coast, wind and salt exposure should be designed for, and flats need freeholder consent. Coastal exposure is not an automatic reason to rule solar out, but a standard inland fixing schedule should not be assumed. Access and scaffold restrictions often change the programme more than the module datasheet.
How much electricity will panels in Essex generate, and what will they cost?
A county average cannot honestly give a specific annual yield in kilowatt-hours per kilowatt-peak. South-east England generally receives more solar irradiation than northern and western uplands, so a well-oriented, lightly shaded array should sit toward the upper end of UK domestic performance, but a defensible figure needs a location-based model with losses for orientation, pitch and shading. Price and payback stay unknown until the address, usage and a current quote are known. Scaffold, covering repairs, structural work, consumer-unit or cut-out upgrades, export limitation and planning drawings all change the figure. Two quotes with the same module count are not comparable until those items are written down.
Will a battery make an Essex home independent of the grid in winter?
No. Without storage, surplus is used at the time, exported, or curtailed if an export limit applies. A battery shifts energy within a day or a few days. It will not turn summer export into winter heat, and short December days often mean the array produces less than the house uses. It is not a substitute for insulation. The Smart Export Guarantee exists in Great Britain, and eligible suppliers must offer an export tariff, but rates and terms differ by supplier and are not set by Essex. There is no single county grant to rely on. Check any national scheme and the VAT treatment of residential energy-saving materials against current government and HMRC guidance.
Does an MCS installer remove the need for other approvals?
No. Quality marks such as MCS matter for some tariff and consumer-protection routes, but they do not replace Building Regulations, BS 7671 or DNO approval, and they are not a licence that removes planning checks. Electrical design should cover spare ways, earthing, cable routes, the cut-out rating and any existing battery or EV charger. Building Regulations sign-off is usually a competent-person notification or a building-control application, and the quote should say which. A hot loft shortens inverter life, so a cooler, accessible plant space is usually better. Manufacturer warranties are commonly longer on modules than on inverters and are not a promise of service life on a salty or poorly ventilated site.
Who is solar panel installation in Essex a good fit for?
It usually suits owner-occupiers, and some long-leaseholders with freeholder consent, when the roof is sound, enough area is unshaded, and there is daytime use or a clear plan for storage and time-of-use import. South, south-east and south-west pitches are the usual candidates. An east-west split can still suit morning and evening use. It is a weak fit if the covering needs replacing first, the structure cannot take the load, or shading removes most of the useful irradiance. Renters cannot commission a permanent array without the owner. Listed buildings and some conservation-area roofs may only work with a design the council will accept, and sometimes they will not.